Skip main navigation
For sale
  • $1,050,000

    215 Andover Ct NE, Leesburg, VA 20176

    4beds
    2,756sqft
    : 
    Loading
    Get pre-qualified
    Single Family Residence
    Built in 1992
    10,454 Square Feet Lot
    $1,023,600 Zestimate®
    $381/sqft
    $-- HOA

    What's special

    Irrigation systemNew hardieplank sidingThoughtfully designed living spacesRefined finishesFresh interiorsMature landscapingBeautifully renovated baths
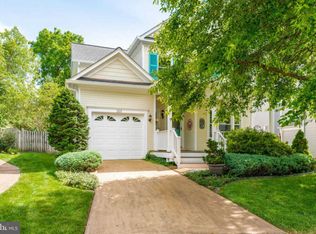
    Gracefully positioned on one of Historic Downtown Leesburg's most coveted lots, this exceptional Paul Reimers residence represents a rare convergence of enduring architecture, thoughtful restoration, and modern refinement. Completely reimagined with meticulous attention to detail, the home honors its architectural heritage while embracing the expectations of today's luxury buyer. Every element has been carefully considered in a comprehensive renovation, creating a residence that is both timeless and turnkey. New HardiePlank siding, windows, roof, HVAC system, flooring, custom closets, garage renovation, restored front porch, and fresh interiors provide the confidence of modern construction while preserving the character that defines a Paul Reimers home. The heart of the residence is an elegantly appointed gourmet kitchen featuring custom cabinetry, Wolf and KitchenAid appliances, and refined finishes selected for both beauty and function. Beautifully renovated baths complement the home's sophisticated aesthetic, while thoughtfully designed living spaces offer warmth, comfort, and effortless flow for everyday living and gracious entertaining. Beyond the interiors, the property reveals one of its most remarkable distinctions. Set on an extraordinary homesite rarely found within walking distance of Historic Downtown Leesburg, the expansive grounds have been transformed through extensive excavation and professional landscape improvements, creating a private setting that feels both established and serene. An irrigation system, mature landscaping, and generous outdoor living space provide endless opportunities for entertaining, recreation, or the addition of a future pool. Offering four bedrooms and two-and-a-half baths, the home also presents exceptional flexibility for future expansion, including the opportunity to create a sought-after main-level primary suite and finish the lower level with an additional bedroom, full bath, and recreation space. With no HOA, the possibilities are as rare as the setting itself. Just moments from the vibrant heart of Historic Downtown Leesburg, enjoy a lifestyle defined by walkability and convenience, with acclaimed restaurants, cafés, boutiques, parks, the farmers market, and year-round community events just beyond your doorstep. It is a location where timeless architecture and vibrant small-town living exist in perfect harmony. Rarely does a home of this caliber become available—one that seamlessly pairs the enduring legacy of a Paul Reimers design with uncompromising craftsmanship, modern luxury, and one of the most extraordinary homesites in downtown Leesburg. This is more than a beautifully restored residence; it is an opportunity to own a true landmark property in one of Loudoun County's most treasured neighborhoods.
    10 days
    |
    1,168
    |
    52
    |

    Likely to sell faster than

    Zillow last checked:

    Listing updated:

    Listed by:

    Colleen Gustavson 703-296-2347,

    Hunt Country Sotheby's International Realty 703-443-1757,

    Co-Listing Agent: Eryn Michele Appell 540-850-0363,

    Hunt Country Sotheby's International Realty

    Source: Bright MLS,MLS#: VALO2129112MLS Logo

    Loading...

      Facts & features

      Interior

      Bedrooms & bathrooms
      • Bedrooms: 4
      • Bathrooms: 3
      • Full bathrooms: 2
      • 1/2 bathrooms: 1
      • Main level bathrooms: 1
      Basement
      • Area: 0
      Heating
      • Forced Air, Natural Gas
      Cooling
      • Central Air, Electric
      Appliances
      • Included: Cooktop, Dishwasher, Disposal, Dryer, Exhaust Fan, Microwave, Oven, Refrigerator, Washer, Water Heater, Gas Water Heater
      Features
      • Breakfast Area, Crown Molding, Dining Area, Kitchen - Gourmet, Primary Bath(s), Upgraded Countertops
      • Flooring: Wood
      • Basement: Full,Unfinished
      • Number of fireplaces: 1
      Interior area
      • Total structure area: 2,756
      • Total interior livable area: 2,756 sqft
      • Finished area above ground: 2,756
      • Finished area below ground: 0

      Property

      Parking
      • Total spaces: 1
      • Parking features: Garage Faces Front, Garage Door Opener, Driveway, Attached
      • Attached garage spaces: 1
      • Has uncovered spaces: Yes
      Accessibility
      • Accessibility features: None
      Features
      • Levels: Three and One Half
      • Stories: 3.5
      • Pool features: None
      Lot
      • Size: 10,454 Square Feet
      Details
      • Additional structures: Above Grade, Below Grade
      • Parcel number: 231398074000
      • Zoning: LB:RHD
      • Special conditions: Standard

      Construction

      Type & style
      • Home type: SingleFamily
      • Architectural style: Colonial
      • Property subtype: Single Family Residence
      Materials
      • HardiPlank Type
      Condition
      • New construction: No
      • Year built: 1992
      • Major remodel year: 2026

      Utilities & green energy

      • Sewer: Public Sewer
      • Water: Public

      Community & HOA

      Community
      • Subdivision: Warren Hill
      HOA
      • Has HOA: No
      Location
      • Region: Leesburg

      Financial & listing details

      • Price per square foot: $381/sqft
      • Tax assessed value: $849,220
      • Annual tax amount: $8,343
      • Date on market: 7/6/2026
      • Listing agreement: Exclusive Right To Sell
      • Ownership: Fee Simple

        Estimated market value

        $1,023,600

        $972,000 - $1.07M

        $3,797/mo

        Price history

        DateEventPrice
        7/6/2026Listed for sale$1,050,000+25.7%$381/sqft
        Source: Bright MLS #VALO2129112 Report a problem
        10/15/2024Sold$835,000+1.2%$303/sqft
        Source: Bright MLS #VALO2079424 Report a problem
        9/17/2024Pending sale$825,000$299/sqft
        Source: Bright MLS #VALO2079424 Report a problem
        9/14/2024Listed for sale$825,000+47.6%$299/sqft
        Source: Bright MLS #VALO2079424 Report a problem
        9/12/2018Sold$559,000-1.8%$203/sqft
        Source: Public Record Report a problem
        8/11/2018Pending sale$569,000$206/sqft
        Source: Atoka Properties #1001845296 Report a problem
        7/26/2018Price change$569,000-1%$206/sqft
        Source: Atoka Properties #1001845296 Report a problem
        6/13/2018Listed for sale$575,000+27.8%$209/sqft
        Source: Atoka Properties #1001845296 Report a problem
        12/1/2006Sold$450,000$163/sqft
        Source: Public Record Report a problem

        Public tax history

        YearProperty taxesTax assessment
        2025$6,916 -1.6%$859,150 +5.7%
        2024$7,032 +2.4%$812,950 +3.6%
        2023$6,868 +8.5%$784,860 +10.4%
        2022$6,330 +8.1%$711,230 +19.1%
        2021$5,854 +2.5%$597,370 +8.3%
        2020$5,711 -10%$551,800 +7.7%
        2019$6,348 +42.1%$512,580 +24.5%
        2018$4,468 -3%$411,790 +0.6%
        2017$4,606 +565.9%$409,460 +2.6%
        2016$692 $399,220 +49%
        2015$692 +4.4%$268,020 +6.4%
        2014$662 -84.2%$252,000 +5.8%
        2013$4,195 $238,160
        2012-- --
        2011-- --
        2010-- --
        2009-- $344,500 -26.1%
        2008-- $466,200 +7.8%
        2007-- $432,300 -19.2%
        2006-- $535,300 +7.8%
        2005-- $496,600 +4.1%
        2004-- $476,900 +25.8%
        2003-- $379,200 +11%
        2002-- $341,600 +36.3%
        2001-- $250,600
        Find assessor info on the county website

        Monthly payment

        Est. payment

        Payment breakdown

        Explore the cost of this home by adjusting the details. Changes won't be saved.
        All calculations are estimates and provided by Zillow, Inc. for informational purposes only. Actual amounts may vary.
        HOA fees may include property taxes on listings classified as Co-Ops. Contact the listing agent and/or owner for fee details.
        Mortgage interest rates are dependent on a number of factors, including credit score, down payment, and repayment length. Interest rate data provided by Zillow Group Marketplace, Inc. as of 1/1/1970 from various mortgage lenders with which we have lead or other similar arrangements; the Estimated Payment is an average of those rates.
        See how much you could borrow to make a competitive offer.

        Climate risks

        Neighborhood: 20176

        Getting around

        81 / 100
        Very Walkable
        59 / 100
        Bikeable

        Nearby schools

        GreatSchools rating
        Schools provided by the listing agent
        • District: Loudoun County Public Schools

        Source: Bright MLS. This data may not be complete. We recommend contacting the local school district to confirm school assignments for this home.

        A local agent can set up tours, give advice and negotiate with sellers.

        Browse local experts

        Similar homes