Skip main navigation
Sold
  • Price Unknown

    215 Andrea, Victoria, TX 77904

    4beds
    1,825sqft
    Single Family Residence
    Built in 2023
    10,018.8 Square Feet Lot
    $367,100 Zestimate®
    $--/sqft
    $2,532 Estimated rent

    Home value

    $367,100

    $338,000 - $400,000

    $2,532/mo

    Zestimate® history
    Loading
    Loading...

    Owner options

    List your home for rent

    $2,532/mo

    Rent Zestimate®

    Find your next renter with Zillow Rental Manager. Plus, with online applications, you can quickly screen prospective tenants – for free.

    Learn more

    $2,532/mo

    Rent Zestimate®

    Refinance and save

    Refinancing to a lower rate could help reduce your monthly payments and save thousands over the life of the loan.

    See today's rates

    Explore your selling options

    Work with a Zillow partner agent

    Leverage their expertise and Zillow's premium Showcase listings to get your home seen by more buyers.

    Get started

    List with your own agent

    Get your home in front of millions of buyers by listing it on Zillow.

    Learn how to do it

    Sell it yourself

    Take full control of how buyers see your home on Zillow by listing For Sale by Owner (FSBO).

    List your home

    What's special

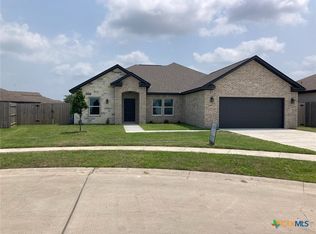
    Discover this stunning all-brick and rock residence nestled at the end of a serene cul-de-sac. Situated on the largest pie-shaped lot in the neighborhood, this home offers an exceptional blend of space, style, and modern convenience. With 4 generously sized bedrooms, each featuring walk-in closets, and 2 spacious bathrooms, this home is designed with both comfort and functionality in mind. The all-tile floors throughout provide a sleek and durable finish, while the stainless steel appliances, including a refrigerator, washer, and dryer-all of which convey with the property-enhance the contemporary appeal. The expansive backyard is a true highlight, providing ample room for a future pool, playset, or your dream outdoor entertainment area. Inside, you'll find a stylish new sofa sectional, TV, and entertainment center-all included, making this home move-in ready. The primary bedroom suite also features a brand-new bedroom set, adding a touch of luxury to your private retreat.

    Zillow last checked:

    Listing updated:

    Listed by:

    Carolyn Walker TREC #697809 (210) 887-6208,

    Keller Williams Coastal Bend

    Source: LERA MLS,MLS#: 1808455MLS Logo

    Facts & features

    Interior

    Bedrooms & bathrooms
    • Bedrooms: 4
    • Bathrooms: 2
    • Full bathrooms: 2
    Primary bedroom
    • Features: Split, Walk-In Closet(s), Multi-Closets, Ceiling Fan(s), Full Bath
    • Area: 156
    • Dimensions: 12 x 13
    Bedroom 2
    • Area: 100
    • Dimensions: 10 x 10
    Bedroom 3
    • Area: 100
    • Dimensions: 10 x 10
    Bedroom 4
    • Area: 100
    • Dimensions: 10 x 10
    Primary bathroom
    • Features: Tub/Shower Separate, Double Vanity
    • Area: 80
    • Dimensions: 10 x 8
    Dining room
    • Area: 80
    • Dimensions: 8 x 10
    Kitchen
    • Area: 80
    • Dimensions: 10 x 8
    Living room
    • Area: 196
    • Dimensions: 14 x 14
    Heating
    • Central, Electric
    Cooling
    • Central Air
    Appliances
    • Included: Washer, Dryer, Microwave, Range, Refrigerator, Disposal, Dishwasher
    • Laundry: Main Level, Laundry Room, Washer Hookup, Dryer Connection
    Features
    • One Living Area, Separate Dining Room, Kitchen Island, Pantry, Utility Room Inside, Open Floorplan, All Bedrooms Downstairs, Walk-In Closet(s), Master Downstairs, Ceiling Fan(s), Solid Counter Tops
    • Flooring: Ceramic Tile
    • Windows: Window Coverings
    • Has basement: No
    • Has fireplace: No
    • Fireplace features: Not Applicable
    Interior area
    • Total structure area: 1,825
    • Total interior livable area: 1,825 sqft

    Property

    Parking
    • Total spaces: 2
    • Parking features: Two Car Garage, Attached, Garage Door Opener
    • Attached garage spaces: 2
    Features
    • Levels: One
    • Stories: 1
    • Pool features: None
    Lot
    • Size: 10,018 sqft
    • Features: Cul-De-Sac
    Details
    • Parcel number: 543952A200301600

    Construction

    Type & style
    • Home type: SingleFamily
    • Architectural style: Traditional
    • Property subtype: Single Family Residence
    Materials
    • Brick, 4 Sides Masonry, Stone
    • Foundation: Slab
    • Roof: Composition
    Condition
    • Pre-Owned
    • New construction: No
    • Year built: 2023

    Utilities & green energy

    • Utilities for property: Cable Available

    Community & neighborhood

    Security
    • Security features: Smoke Detector(s)
    Community
    • Community features: None
    Location
    • Region: Victoria
    • Subdivision: N/A

    Other

    Other facts
    • Listing terms: Conventional,FHA,VA Loan,Cash

    Price history

    DateEventPrice
    10/29/2024Sold--
    Source: LERA MLS #1808455 Report a problem
    9/25/2024Pending sale$355,000$195/sqft
    Source: South Texas MLS #447955 Report a problem
    9/16/2024Contingent$355,000$195/sqft
    Source: South Texas MLS #447955 Report a problem
    9/16/2024Pending sale$355,000$195/sqft
    Source: RPMLS #145576 Report a problem
    9/13/2024Listed for sale$355,000-0.7%$195/sqft
    Source: LERA MLS #1808455 Report a problem
    5/30/2023Sold--
    Source: Central Texas MLS #484101 Report a problem
    5/30/2023Pending sale$357,603$196/sqft
    Source: Central Texas MLS #484101 Report a problem
    5/3/2023Contingent$357,603$196/sqft
    Source: Central Texas MLS #484101 Report a problem
    8/29/2022Listed for sale$357,603$196/sqft
    Source: Central Texas MLS #484101 Report a problem

    Public tax history

    YearProperty taxesTax assessment
    2025$7,647 +33.5%$405,720 +15.9%
    2024$5,726 +14.6%$350,000 +32.3%
    2023$4,997 $264,480 +701.5%
    2022-- $33,000 +23.2%
    2021$642 +20.4%$26,780 +23.4%
    2020$533 -0.2%$21,700
    2019$534 $21,700 -34.2%
    2018-- $33,000

    Find assessor info on the county website

    Neighborhood: 77904

    Nearby schools

    GreatSchools rating
    Schools provided by the listing agent
    • District: Victoria Isd

    Source: LERA MLS. This data may not be complete. We recommend contacting the local school district to confirm school assignments for this home.