Skip main navigation
Closed
  • $294,900

    215 Aniston Ln, Shelby, NC 28152

    3beds
    1,316sqft
    Single Family Residence
    Built in 2024
    0.18 Acres Lot
    $296,900 Zestimate®
    $224/sqft
    $1,851 Estimated rent

    Home value

    $296,900

    Estimated sales range

    Not available

    $1,851/mo

    Zestimate® history
    Loading
    Loading...

    Owner options

    List your home for rent

    $1,851/mo

    Rent Zestimate®

    Find your next renter with Zillow Rental Manager. Plus, with online applications, you can quickly screen prospective tenants – for free.

    Learn more

    $1,851/mo

    Rent Zestimate®

    Refinance and save

    $2,036/mo

    Est. payment

    Refinancing to a lower rate could help reduce your monthly payments and save thousands over the life of the loan.

    See today's rates

    $2,036/mo

    Est. payment

    Explore your selling options

    Work with a Zillow partner agent

    Leverage their expertise and Zillow's premium Showcase listings to get your home seen by more buyers.

    Get started

    List with your own agent

    Get your home in front of millions of buyers by listing it on Zillow.

    Learn how to do it

    Sell it yourself

    Take full control of how buyers see your home on Zillow by listing For Sale by Owner (FSBO).

    List your home

    What's special

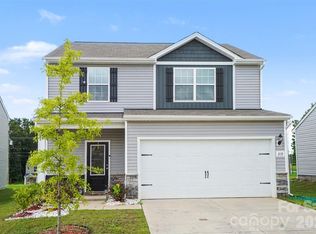
    This three-bedroom home has space for all your needs! A gorgeous kitchen with tons of counter space and a breakfast bar overlook the living area. The chef-ready kitchen boasts stainless steel appliances, granite countertops, 36” upper wood cabinets with crown molding and more. The master suite is a highlight of this home. A large window allows for plenty of natural light to brighten up the space. The master bathroom includes a spacious vanity and a walk-in shower. This home has a spectacular view of the mountains you would not be able to get anywhere else in Charlotte! By obtaining financing through our preferred lender take advantage of seller concessions, including Builder Paid Closing Costs and Interest Rate Buydowns.

    Zillow last checked:

    Listing updated:

    Listed by:

    Michael Sceau msceau@lgihomes.com,

    LGI Homes NC LLC

    Bought with:

    Maggie Picker

    Keller Williams South Park

    Source: Canopy MLS as distributed by MLS GRID,MLS#: 4148713MLS Logo

    Facts & features

    Interior

    Bedrooms & bathrooms
    • Bedrooms: 3
    • Bathrooms: 2
    • Full bathrooms: 2
    • Main level bedrooms: 3
    Primary bedroom
    • Features: Attic Stairs Pulldown, Ceiling Fan(s), Open Floorplan, Walk-In Closet(s)
    • Level: Main
    • Area: 182 Square Feet
    • Dimensions: 14' 0" X 13' 0"
    Bedroom s
    • Level: Main
    • Area: 100 Square Feet
    • Dimensions: 10' 0" X 10' 0"
    Bedroom s
    • Level: Main
    • Area: 120 Square Feet
    • Dimensions: 10' 0" X 12' 0"
    Bathroom full
    • Level: Main
    • Area: 50 Square Feet
    • Dimensions: 5' 0" X 10' 0"
    Dining room
    • Level: Main
    • Area: 88 Square Feet
    • Dimensions: 11' 0" X 8' 0"
    Kitchen
    • Level: Main
    • Area: 72 Square Feet
    • Dimensions: 8' 0" X 9' 0"
    Living room
    • Level: Main
    • Area: 224 Square Feet
    • Dimensions: 14' 0" X 16' 0"
    Heating
    • Central, Electric, Heat Pump, Zoned
    Cooling
    • Ceiling Fan(s), Dual, Electric, Heat Pump, Zoned
    Appliances
    • Included: Dishwasher, Electric Oven, Electric Range, Microwave, Oven, Refrigerator, Self Cleaning Oven
    • Laundry: Electric Dryer Hookup, Inside, Laundry Room, Upper Level, Washer Hookup
    Features
    • Soaking Tub, Pantry, Walk-In Closet(s), Walk-In Pantry
    • Flooring: Carpet, Vinyl
    • Doors: French Doors, Sliding Doors
    • Has basement: No
    • Attic: Pull Down Stairs
    Interior area
    • Total structure area: 1,316
    • Total interior livable area: 1,316 sqft
    • Finished area above ground: 1,316
    • Finished area below ground: 0

    Property

    Parking
    • Total spaces: 2
    • Parking features: Driveway, Attached Garage, Garage Door Opener, Garage on Main Level
    • Attached garage spaces: 2
    • Has uncovered spaces: Yes
    Features
    • Levels: One
    • Stories: 1
    • Patio & porch: Covered, Front Porch, Patio, Rear Porch
    Lot
    • Size: 0.18 Acres
    Details
    • Parcel number: 66266
    • Zoning: RES
    • Special conditions: Standard

    Construction

    Type & style
    • Home type: SingleFamily
    • Property subtype: Single Family Residence
    Materials
    • Shingle/Shake, Vinyl
    • Foundation: Slab
    • Roof: Shingle
    Condition
    • New construction: Yes
    • Year built: 2024
    Details
    • Builder model: Alamance
    • Builder name: LGI Homes NC LLC

    Utilities & green energy

    • Sewer: Public Sewer
    • Water: City, Public
    • Utilities for property: Cable Available, Electricity Connected, Satellite Internet Available, Underground Power Lines, Underground Utilities, Wired Internet Available

    Community & HOA

    Community
    • Features: Picnic Area, Playground
    • Security: Carbon Monoxide Detector(s), Smoke Detector(s)
    • Subdivision: Pinnacle Estates
    HOA
    • Has HOA: Yes
    • HOA fee: $300 annually
    • HOA name: American Property Association Management
    Location
    • Region: Shelby

    Financial & listing details

    • Price per square foot: $224/sqft
    • Date on market: 6/6/2024
    • Cumulative days on market: 108 days
    • Listing terms: Cash,Conventional,FHA,USDA Loan,VA Loan
    • Electric utility on property: Yes
    • Road surface type: Concrete, Paved

    Price history

    DateEventPrice
    10/31/2024Sold$294,900$224/sqft
    Source: Canopy MLS as distributed by MLS GRID #4148713 Report a problem
    10/4/2024Price change$294,900+1%$224/sqft
    Source: Canopy MLS as distributed by MLS GRID #4148713 Report a problem
    8/2/2024Price change$291,900-0.7%$222/sqft
    Source: Canopy MLS as distributed by MLS GRID #4148713 Report a problem
    6/28/2024Price change$293,900-0.7%$223/sqft
    Source: Canopy MLS as distributed by MLS GRID #4148713 Report a problem
    6/6/2024Listed for sale$295,900$225/sqft
    Source: Canopy MLS as distributed by MLS GRID #4148713 Report a problem

    Public tax history

    Tax history is unavailable.

    Neighborhood: 28152

    Nearby schools

    GreatSchools rating
    Schools provided by the listing agent
    • Elementary: Elizabeth
    • Middle: Shelby
    • High: Shelby

    Source: Canopy MLS as distributed by MLS GRID. This data may not be complete. We recommend contacting the local school district to confirm school assignments for this home.

    Get pre-qualified for a loan
    At Zillow Home Loans, we can pre-qualify you in as little as 5 minutes with no impact to your credit score.

    An equal housing lender. NMLS #10287.