"New Fall Season Pricing" $475,000.00 Hard to find 2 story home with basement for under $500,000.00. Now is the time to get a great deal on this popular Arlington Model. Big ticket items have been updated over the years, including: a roof and siding (approximately 8 years old), furnace (4 years), water heater (1.5 years), air conditioner (9 years), remodeled kitchen with updated appliances (5 years ago), washer and dryer (about 10 years), hardwood and laminate flooring (6 years ago), and windows (8 years ago). Step inside to find a bright and welcoming living room, bathed in natural light and featuring attractive flooring that flows into the dining area-perfect for everything from family dinners to holiday entertaining. The seamless layout between the living and dining spaces makes hosting a breeze. Home cooks will appreciate the well-designed kitchen, complete with ample cabinetry, generous countertop space, and quality appliances-ideal for both daily meals and culinary adventures. An adjacent breakfast area provides a cozy spot for morning coffee, quick snacks, or helping with homework. Just off the kitchen, sliding doors lead to a three-season room with access to the patio and backyard. A three-season room is a popular home addition that offers many benefits. The cozy family room features a Franklin-style stove fireplace, creating a warm and inviting space. Upstairs, the spacious primary suite includes a private bath and walk-in closet. Two additional bedrooms offer ample closet space and share a full hall bathroom, providing comfort for everyone in the household. The basement is unfinished but offers great potential as a recreation room for table tennis or whatever your imagination envisions. The laundry area is located here, along with plenty of room for storage. Deerpath subdivision in Vernon Hills-a well-established neighborhood known for its charm and unbeatable location. This area offers easy access to top retailers, grocery stores, highly rated schools, recreational parks, golf courses, medical centers, and the I-294 expressway.
Closed
$465,000
215 Annapolis Dr, Vernon Hills, IL 60061
3beds
1,868sqft
Single Family Residence
Built in 1978
6,795 Square Feet Lot
$487,300 Zestimate®
$249/sqft
$3,415 Estimated rent
Home value
$487,300
$439,000 - $541,000
$3,415/mo
Zestimate® history
Owner options
List your home for rent
$3,415/mo
Rent Zestimate®
Find your next renter with Zillow Rental Manager. Plus, with online applications, you can quickly screen prospective tenants – for free.
$3,415/mo
Rent Zestimate®
Refinance and save
$3,560/mo
Est. payment
Refinancing to a lower rate could help reduce your monthly payments and save thousands over the life of the loan.
$3,560/mo
Est. payment
Explore your selling options
Work with a Zillow partner agent
Leverage their expertise and Zillow's premium Showcase listings to get your home seen by more buyers.
Get startedList with your own agent
Get your home in front of millions of buyers by listing it on Zillow.
Learn how to do itSell it yourself
Take full control of how buyers see your home on Zillow by listing For Sale by Owner (FSBO).
List your homeWhat's special
Franklin-style stove fireplaceFull hall bathroomCozy family roomGenerous countertop spaceAdjacent breakfast areaWell-designed kitchenSeamless layout
Zillow last checked:
Listing updated:
Listed by:
Jay Reid 847-495-5000,
HomeSmart Connect LLC
Bought with:
Sathish Balakrishnan
Vernon Realty Inc.
Source: MRED as distributed by MLS GRID,MLS#: 12420352
Facts & features
Interior
Bedrooms & bathrooms
- Bedrooms: 3
- Bathrooms: 3
- Full bathrooms: 2
- 1/2 bathrooms: 1
Rooms
- Room types: Recreation Room, Office
Primary bedroom
- Features: Flooring (Wood Laminate), Window Treatments (Curtains/Drapes), Bathroom (Full)
- Level: Second
- Area: 216 Square Feet
- Dimensions: 18X12
Bedroom 2
- Features: Flooring (Wood Laminate), Window Treatments (Curtains/Drapes)
- Level: Second
- Area: 156 Square Feet
- Dimensions: 12X13
Bedroom 3
- Features: Flooring (Wood Laminate), Window Treatments (Curtains/Drapes)
- Level: Second
- Area: 156 Square Feet
- Dimensions: 13X12
Dining room
- Features: Flooring (Wood Laminate), Window Treatments (Curtains/Drapes)
- Level: Main
- Area: 132 Square Feet
- Dimensions: 11X12
Family room
- Features: Flooring (Wood Laminate), Window Treatments (Curtains/Drapes)
- Level: Main
- Area: 240 Square Feet
- Dimensions: 20X12
Kitchen
- Features: Kitchen (Eating Area-Breakfast Bar, Eating Area-Table Space, Custom Cabinetry, Updated Kitchen), Flooring (Ceramic Tile), Window Treatments (Curtains/Drapes)
- Level: Main
- Area: 100 Square Feet
- Dimensions: 10X10
Laundry
- Features: Flooring (Other)
- Level: Basement
- Area: 63 Square Feet
- Dimensions: 07X09
Living room
- Features: Flooring (Wood Laminate), Window Treatments (Curtains/Drapes)
- Level: Main
- Area: 204 Square Feet
- Dimensions: 17X12
Office
- Features: Flooring (Wood Laminate), Window Treatments (Curtains/Drapes)
- Level: Basement
- Area: 240 Square Feet
- Dimensions: 20X12
Recreation room
- Features: Flooring (Wood Laminate)
- Level: Basement
- Area: 171 Square Feet
- Dimensions: 19X09
Heating
- Natural Gas, Forced Air
Cooling
- Central Air
Appliances
- Included: Range, Dishwasher, Refrigerator, Washer, Dryer, Disposal
Features
- Flooring: Laminate
- Windows: Screens, Insulated Windows
- Basement: Unfinished,Crawl Space,Partial
- Number of fireplaces: 1
- Fireplace features: Wood Burning Stove, Family Room
Interior area
- Total structure area: 0
- Total interior livable area: 1,868 sqft
Property
Parking
- Total spaces: 2
- Parking features: Concrete, Garage Door Opener, On Site, Garage Owned, Attached, Garage
- Attached garage spaces: 2
- Has uncovered spaces: Yes
Accessibility
- Accessibility features: No Disability Access
Features
- Stories: 2
- Patio & porch: Patio
Lot
- Size: 6,795 Square Feet
- Features: Landscaped
Details
- Parcel number: 15054100180000
- Special conditions: None
- Other equipment: Ceiling Fan(s), Sump Pump
Construction
Type & style
- Home type: SingleFamily
- Property subtype: Single Family Residence
Materials
- Vinyl Siding
- Foundation: Concrete Perimeter
- Roof: Asphalt
Condition
- New construction: No
- Year built: 1978
Details
- Builder model: ARLINGTON
Utilities & green energy
- Sewer: Public Sewer
- Water: Lake Michigan
Community & HOA
Community
- Features: Park, Tennis Court(s), Lake, Sidewalks, Street Lights, Street Paved
- Security: Carbon Monoxide Detector(s)
- Subdivision: Deerpath
HOA
- Services included: None
Location
- Region: Vernon Hills
Financial & listing details
- Price per square foot: $249/sqft
- Tax assessed value: $373,168
- Annual tax amount: $10,391
- Date on market: 7/15/2025
- Listing terms: Conventional
- Ownership: Fee Simple
Price history
| Date | Event | Price |
|---|---|---|
| 10/1/2025 | Sold | $465,000-2.1%$249/sqft |
Source:  MRED as distributed by MLS GRID #12420352 Report a problem MRED as distributed by MLS GRID #12420352 Report a problem | ||
| 9/1/2025 | Contingent | $475,000$254/sqft |
Source: MRED as distributed by MLS GRID #12420352 Report a problem | ||
| 8/26/2025 | Price change | $475,000-1%$254/sqft |
Source: MRED as distributed by MLS GRID #12420352 Report a problem | ||
| 8/9/2025 | Price change | $480,000-1%$257/sqft |
Source: MRED as distributed by MLS GRID #12420352 Report a problem | ||
| 7/28/2025 | Price change | $485,000-3%$260/sqft |
Source: MRED as distributed by MLS GRID #12420352 Report a problem | ||
| 7/15/2025 | Listed for sale | $499,900-2.9%$268/sqft |
Source: MRED as distributed by MLS GRID #12420352 Report a problem | ||
| 7/11/2025 | Listing removed | -- |
Source: Owner Report a problem | ||
| 7/4/2025 | Listed for sale | $514,900+111.2%$276/sqft |
Source: Owner Report a problem | ||
| 7/16/2012 | Sold | $243,800-4.4%$131/sqft |
Source: MRED as distributed by MLS GRID #08014144 Report a problem | ||
| 6/24/2012 | Price change | $255,000-12%$137/sqft |
Source: RE/MAX Experts #08014144 Report a problem | ||
| 1/6/2012 | Price change | $289,900-3%$155/sqft |
Source: CENTURY 21 Kreuser & Seiler, Ltd. #07839269 Report a problem | ||
| 10/30/2011 | Price change | $299,000-3.5%$160/sqft |
Source: CENTURY 21 Kreuser & Seiler, Ltd. #07839269 Report a problem | ||
| 9/29/2011 | Price change | $310,000-3.1%$166/sqft |
Source: CENTURY 21 Kreuser & Seiler, Ltd. #07839269 Report a problem | ||
| 6/24/2011 | Price change | $319,900-5.9%$171/sqft |
Source: Kreuser & Seiler, Ltd. #07839269 Report a problem | ||
| 4/2/2011 | Price change | $339,900-4%$182/sqft |
Source: CENTURY 21 Kreuser & Seiler, Ltd. #07565193 Report a problem | ||
| 12/28/2010 | Price change | $354,000-1.6%$190/sqft |
Source: CENTURY 21 Kreuser & Seiler, Ltd. #07565193 Report a problem | ||
| 6/27/2010 | Listed for sale | $359,900$193/sqft |
Source: CENTURY 21 Kreuser & Seiler, Ltd. #07565193 Report a problem | ||
Public tax history
| Year | Property taxes | Tax assessment |
|---|---|---|
| 2024 | $10,392 +1.7% | $131,939 +6.1% |
| 2023 | $10,219 +4.3% | $124,377 +6% |
| 2022 | $9,798 +3.3% | $117,359 +5.4% |
| 2021 | $9,482 +1.6% | $111,336 +0.7% |
| 2020 | $9,335 -8.2% | $110,512 -9.1% |
| 2019 | $10,164 +9% | $121,549 +6.2% |
| 2018 | $9,323 | $114,483 +2.4% |
| 2017 | $9,323 +4.7% | $111,810 +4.4% |
| 2016 | $8,904 +26.4% | $107,067 +6.9% |
| 2015 | $7,044 -0.7% | $100,128 +25.6% |
| 2014 | $7,093 -3% | $79,741 -0.2% |
| 2012 | $7,315 -19.4% | $79,901 -27.2% |
| 2011 | $9,075 +28.6% | $109,812 -5.2% |
| 2010 | $7,058 +7.8% | $115,808 -5.2% |
| 2009 | $6,545 -0.1% | $122,224 -1% |
| 2008 | $6,549 -1.3% | $123,490 +4.8% |
| 2006 | $6,638 -4.7% | $117,886 |
| 2005 | $6,965 +5.9% | -- |
| 2004 | $6,574 +5% | -- |
| 2003 | $6,260 +6.4% | -- |
| 2002 | $5,881 +117.8% | -- |
| 2001 | $2,700 -47% | $72,567 +6% |
| 2000 | $5,099 | $68,452 |
Find assessor info on the county website
Neighborhood: 60061
Nearby homes
- $307,0003 bd2 ba1.6k sqft301 W Lakeside Dr, Vernon Hills, IL 60061Sold
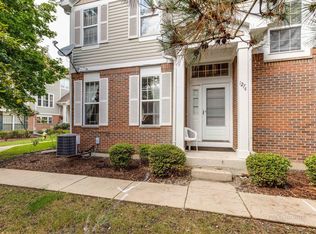
- $540,7003 bd3 ba2.7k sqft1274 Georgetown Way, Vernon Hills, IL 60061Off Market
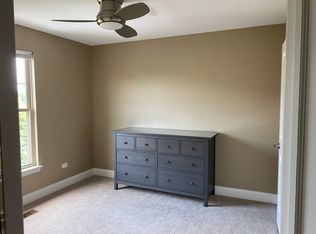
- $597,3003 bd3 ba2.9k sqft1180 Danforth Ct, Vernon Hills, IL 60061Off Market

- $450,0004 bd3 ba1.6k sqft505 Astoria Ct, Vernon Hills, IL 60061Sold
- $440,7004 bd2 ba1.7k sqft503 Astoria Ct, Vernon Hills, IL 60061Off Market
- $505,0002 bd7 ba1.8k sqft1237 Georgetown Way 33 4 4 Rent #1, Vernon Hills, IL 60061Off Market
- $505,0002 bd7 ba1.8k sqft1237 Georgetown Way 33 4 Rent, Vernon Hills, IL 60061Off Market
- $466,5002 bd5 ba1.8k sqft1237 Georgetown Way Rent Only #0, 33 4 Vernon Hills, IL 60061Off Market
Nearby schools
GreatSchools rating
- NAHawthorn School for Young LearnersGrades: KDistance: 0.4 mi
- 5/10Hawthorn Middle School SouthGrades: 6-8Distance: 0.5 mi
- 8/10Vernon Hills High SchoolGrades: 9-12Distance: 0.9 mi
Schools provided by the listing agent
- Elementary: Aspen Elementary School
- Middle: Hawthorn Middle School South
- High: Vernon Hills High School
- District: 73
Source: MRED as distributed by MLS GRID. This data may not be complete. We recommend contacting the local school district to confirm school assignments for this home.
Get a cash offer in 3 minutes
Find out how much your home could sell for in as little as 3 minutes with a no-obligation cash offer.
Estimated market value
$487,300
Get a cash offer in 3 minutes
Find out how much your home could sell for in as little as 3 minutes with a no-obligation cash offer.
Estimated market value
$487,300
- Illinois
- Lake County
- Vernon Hills
- 60061
- 215 Annapolis Dr
Nearby cities
Nearby zip codes
Other Vernon Hills Topics
