Welcome to refined, lock-and-leave living in this stunning three-story contemporary townhome condominium, where sophisticated design meets everyday functionality. Thoughtfully appointed with high-end finishes and modern conveniences, this residence offers an exceptional luxury lifestyle in Olmos Park. An elevator provides effortless access to all three levels. The main living space is designed for both entertaining and daily living, featuring an open-concept layout that seamlessly connects the kitchen, dining, and family room. At the center of the home, the chef's kitchen impresses with premium Viking appliances, gas cooking, a wine refrigerator, and sleek black granite countertops. Expansive double sliding doors open to an incredible screened-in porch, creating the perfect indoor-outdoor living experience. This inviting space is ideal for al fresco dining, morning coffee, or relaxing while enjoying fresh air year-round, all while filling the home with beautiful natural light. The residence offers three spacious bedrooms, each with its own private bathroom. The tranquil primary suite is a private retreat featuring a wet bar with refrigerator, a generous walk-in closet, and a recently renovated spa-inspired bathroom complete with a whirlpool tub, walk-in steam shower, dual vanities, and designer lighting. Additional highlights include a dedicated home office ideal for remote work, an expansive laundry room with an adjoining walk-in storage closet-features rarely found in townhome living-and an enclosed turfed yard perfect for pets. An oversized two-car attached garage provides ample parking and storage. Located within the prestigious Olmos Park community and the highly acclaimed Alamo Heights School District, this exceptional home offers walkable access to local shops, restaurants, and coffee bars while delivering the comfort, convenience, and luxury of modern urban living.
Sold
Price Unknown
215 Annie#B #B, San Antonio, TX 78212
3beds
2,995sqft
Townhouse
Built in 2008
-- sqft lot
$788,000 Zestimate®
$--/sqft
$3,678 Estimated rent
Home value
$788,000
$741,000 - $835,000
$3,678/mo
Zestimate® history
Owner options
List your home for rent
$3,678/mo
Rent Zestimate®
Find your next renter with Zillow Rental Manager. Plus, with online applications, you can quickly screen prospective tenants – for free.
$3,678/mo
Rent Zestimate®
Refinance and save
$310/mo
Est. payment
Refinancing to a lower rate could help reduce your monthly payments and save thousands over the life of the loan.
$310/mo
Est. payment
Explore your selling options
Work with a Zillow partner agent
Leverage their expertise and Zillow's premium Showcase listings to get your home seen by more buyers.
Get startedList with your own agent
Get your home in front of millions of buyers by listing it on Zillow.
Learn how to do itSell it yourself
Take full control of how buyers see your home on Zillow by listing For Sale by Owner (FSBO).
List your homeWhat's special
Modern conveniencesSophisticated designGas cookingIncredible screened-in porchHigh-end finishesPremium viking appliancesBeautiful natural light
Zillow last checked:
Listing updated:
Listed by:
Janet Heydenreich TREC #309876 (210) 860-9390,
Phyllis Browning Company
Source: LERA MLS,MLS#: 1959555
Facts & features
Interior
Bedrooms & bathrooms
- Bedrooms: 3
- Bathrooms: 3
- Full bathrooms: 3
Primary bedroom
- Features: Sitting Room, Walk-In Closet(s), Ceiling Fan(s), Full Bath
- Level: Upper
- Area: 300
- Dimensions: 20 x 15
Bedroom 2
- Area: 240
- Dimensions: 20 x 12
Bedroom 3
- Area: 120
- Dimensions: 12 x 10
Primary bathroom
- Features: Tub/Shower Separate, Separate Vanity, Double Vanity, Soaking Tub
- Area: 91
- Dimensions: 13 x 7
Dining room
- Area: 140
- Dimensions: 14 x 10
Kitchen
- Area: 144
- Dimensions: 12 x 12
Living room
- Area: 204
- Dimensions: 17 x 12
Office
- Area: 120
- Dimensions: 12 x 10
Heating
- Central, Natural Gas
Cooling
- Ceiling Fan(s), Three+ Central
Appliances
- Included: Washer, Dryer, Cooktop, Built-In Oven, Microwave, Gas Cooktop, Refrigerator, Disposal, Dishwasher, Plumbed For Ice Maker, Water Softener Owned, Electric Water Heater, Plumb for Water Softener
- Laundry: Main Level, Laundry Room, Washer Hookup, Dryer Connection
Features
- One Living Area, Liv/Din Combo, Eat-in Kitchen, Two Eating Areas, Breakfast Bar, Study/Library, Utility Room Inside, Secondary Bedroom Down, 1st Floor Lvl/No Steps, High Ceilings, Open Floorplan, High Speed Internet, Walk-In Closet(s), Ceiling Fan(s), Chandelier, Wet Bar, Solid Counter Tops, Custom Cabinets
- Flooring: Ceramic Tile, Marble, Wood
- Windows: Double Pane Windows, Window Coverings
- Has basement: No
- Has fireplace: No
- Fireplace features: Not Applicable
Interior area
- Total interior livable area: 2,995 sqft
Property
Parking
- Total spaces: 2
- Parking features: Two Car Garage, Attached, Oversized, Garage Door Opener
- Attached garage spaces: 2
Accessibility
- Accessibility features: No Carpet, Level Lot, Level Drive, First Floor Bath, Full Bath/Bed on 1st Flr, First Floor Bedroom, Stall Shower
Features
- Levels: Three Or More
- Patio & porch: Patio, Covered, Deck, Screened
- Exterior features: Sprinkler System
- Pool features: None
- Fencing: Privacy
Lot
- Features: Cul-De-Sac, Level
- Residential vegetation: Mature Trees, Mature Trees (ext feat)
Details
- Parcel number: 040382000020
Construction
Type & style
- Home type: Townhouse
- Architectural style: Contemporary,Traditional
- Property subtype: Townhouse
Materials
- 4 Sides Masonry, Stone, Stucco
- Foundation: Slab
- Roof: Metal,Other
Condition
- Pre-Owned
- New construction: No
- Year built: 2008
Details
- Warranty included: Yes
Utilities & green energy
- Sewer: Sewer System
- Water: Water System
- Utilities for property: Cable Available
Community & HOA
Community
- Features: None
- Security: Smoke Detector(s), Security System Owned, Prewired, Carbon Monoxide Detector(s)
- Subdivision: Olmos Park
HOA
- Has HOA: Yes
- HOA fee: $310 monthly
- HOA name: SIMEON OF OLMOS PARK
Location
- Region: San Antonio
Financial & listing details
- Tax assessed value: $618,350
- Annual tax amount: $13,679
- Date on market: 4/20/2026
- Cumulative days on market: 49 days
- Listing terms: Conventional,Cash
Price history
| Date | Event | Price |
|---|---|---|
| 6/15/2026 | Sold | -- |
Source:  LERA MLS #1959555 Report a problem LERA MLS #1959555 Report a problem | ||
| 6/9/2026 | Pending sale | $815,000$272/sqft |
Source: LERA MLS #1959555 Report a problem | ||
| 6/5/2026 | Contingent | $815,000$272/sqft |
Source: LERA MLS #1959555 Report a problem | ||
| 4/20/2026 | Listed for sale | $815,000+19%$272/sqft |
Source: LERA MLS #1959555 Report a problem | ||
| 10/26/2016 | Listing removed | $685,000$229/sqft |
Source: Keller Williams - Heritage #1165125 Report a problem | ||
| 7/7/2016 | Price change | $685,000-1.4%$229/sqft |
Source: Keller Williams - Heritage #1165125 Report a problem | ||
| 4/20/2016 | Price change | $695,000-0.7%$232/sqft |
Source: Keller Williams - Heritage #1165125 Report a problem | ||
| 3/9/2016 | Listed for sale | $700,000$234/sqft |
Source: Keller Williams - Heritage #1165125 Report a problem | ||
Public tax history
| Year | Property taxes | Tax assessment |
|---|---|---|
| 2025 | $10,447 +8% | $565,675 +10% |
| 2024 | $9,671 | $514,250 +10% |
| 2023 | -- | $467,500 +10% |
| 2022 | $9,801 -0.5% | $425,000 +1.9% |
| 2021 | $9,846 | $417,000 -0.3% |
| 2020 | $9,846 0% | $418,380 +0.9% |
| 2019 | $9,848 | $414,770 -18.1% |
| 2018 | $9,848 -17.8% | $506,710 +0.7% |
| 2017 | $11,974 | $503,210 +1.4% |
| 2016 | -- | $496,160 |
| 2015 | -- | $496,160 +0% |
| 2014 | -- | $496,090 -0.2% |
| 2013 | -- | $497,190 -0.7% |
| 2012 | -- | $500,670 -0.7% |
| 2011 | -- | $504,150 |
Find assessor info on the county website
Neighborhood: 78209
Nearby homes
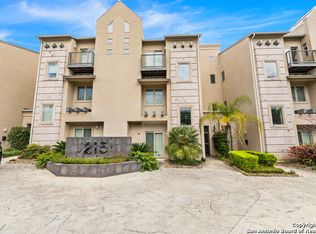
- $673,9003 bd3 ba2.9k sqft215 Annie UNIT D, San Antonio, TX 78209Off Market
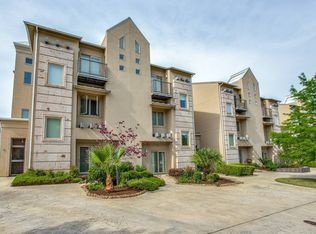
- $638,0003 bd4 ba2.9k sqft215 Annie UNIT A, San Antonio, TX 78209Off Market
- $620,2003 bd3 ba2.9k sqft215 Annie UNIT E, San Antonio, TX 78209Off Market

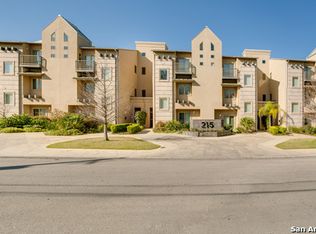
- $496,1603 bd3 ba2.9k sqft215 Annie St UNIT C, San Antonio, TX 78212Off Market
- $697,7003 bd3 ba2.9k sqft215 Annie UNIT F, San Antonio, TX 78209Off Market
- $660,2003 bd3 ba3k sqft215 Annie St #C, San Antonio, TX 78212Off Market
- $789,5003 bd3 ba2.9k sqft215 Annie St #B, San Antonio, TX 78212Off Market
- $872,7003 bd3 ba3k sqft215 Annie St #A, San Antonio, TX 78212Off Market
Nearby schools
GreatSchools rating
- 8/10Cambridge Elementary SchoolGrades: 1-5Distance: 1.7 mi
- 9/10Alamo Heights Junior High SchoolGrades: 6-8Distance: 2.9 mi
- 7/10Alamo Heights High SchoolGrades: 9-12Distance: 2.2 mi
Schools provided by the listing agent
- Elementary: Cambridge
- Middle: Alamo Heights
- High: Alamo Heights
- District: Alamo Heights I.S.D.
Source: LERA MLS. This data may not be complete. We recommend contacting the local school district to confirm school assignments for this home.
Get a cash offer in 3 minutes
Find out how much your home could sell for in as little as 3 minutes with a no-obligation cash offer.
Estimated market value
$788,000
Get a cash offer in 3 minutes
Find out how much your home could sell for in as little as 3 minutes with a no-obligation cash offer.
Estimated market value
$788,000
- Texas
- Bexar County
- Olmos Park
- 78209
- 215 Annie Unit B
Nearby cities
Nearby zip codes
Other Olmos Park Topics
