Skip main navigation
Off market
  • $514,100

    215 Apricot St, Stafford, VA 22554

    3beds
    3baths
    1,972sqft
    SingleFamily
    Built in 2013
    2,178 Square Feet Lot
    $514,100 Zestimate®
    $261/sqft
    $2,962 Estimated rent

    Home value

    $514,100

    $488,000 - $540,000

    $2,962/mo

    Zestimate® history
    Loading
    Loading...

    Owner options

    List your home for rent

    $2,962/mo

    Rent Zestimate®

    Find your next renter with Zillow Rental Manager. Plus, with online applications, you can quickly screen prospective tenants – for free.

    Learn more

    $2,962/mo

    Rent Zestimate®

    Refinance and save

    $3,189/mo

    Est. payment

    Refinancing to a lower rate could help reduce your monthly payments and save thousands over the life of the loan.

    See today's rates

    $3,189/mo

    Est. payment

    Explore your selling options

    Work with a Zillow partner agent

    Leverage their expertise and Zillow's premium Showcase listings to get your home seen by more buyers.

    Get started

    List with your own agent

    Get your home in front of millions of buyers by listing it on Zillow.

    Learn how to do it

    Sell it yourself

    Take full control of how buyers see your home on Zillow by listing For Sale by Owner (FSBO).

    List your home

    What's special

    Stone frontCoffee shopJogging pathLarge open concept livingHandy to commuter lotsHiking trailsGranite counters

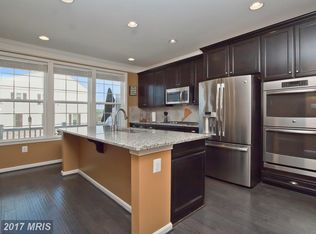
    Beautifully presented 3 level townhouse with stone front and rear 2 car garage. Located in sought after Embrey Mill neighborhood which features 2 community pools, hiking trails, jogging path, gym plus a coffee shop, soon to be finished Publix and a short walk to Jeff Rouse Centre and handy to commuter lots, restaurants and shopping. Upgraded wood floors on entry level. Gas fireplace. Large open concept living with upgraded kitchen with granite counters, stainless steel appliances, large kitchen islend and pantry. Large Trex deck on rear of property off kitchen/dining room. 3 Bedrooms are located on the upper level. Bathrooms have upgraded cabinets and counters. Laundry is on the upper level for convenience. Short stroll to the community pool and dog parks. PLEASE CONTACT YOUR FAVOURITE REALTOR FOR SHOWINGS

    This property is off market, which means it's not currently listed for sale or rent on Zillow. This may be different from what's available on other websites or public sources.

    Facts & features

    Interior

    Bedrooms & bathrooms
    • Bedrooms: 3
    • Bathrooms: 3
    Heating
    • Forced air, Gas
    Cooling
    • Other
    Appliances
    • Included: Dishwasher, Dryer, Washer
    • Laundry: In Unit
    Features
    • Flooring: Hardwood
    • Basement: Finished
    • Has fireplace: Yes
    • Fireplace features: masonry
    Interior area
    • Total interior livable area: 1,972 sqft

    Property

    Parking
    • Total spaces: 2
    • Parking features: Garage - Detached
    Features
    • Exterior features: Stone
    Lot
    • Size: 2,178 Square Feet
    Details
    • Parcel number: 29G2123

    Construction

    Type & style
    • Home type: SingleFamily
    Materials
    • Frame
    • Roof: Composition
    Condition
    • Year built: 2013

    Community & HOA

    HOA
    • Has HOA: Yes
    • HOA fee: $125 monthly
    Location
    • Region: Stafford

    Financial & listing details

    • Price per square foot: $261/sqft
    • Tax assessed value: $438,700
    • Annual tax amount: $4,052

    Price history

    DateEventPrice
    8/10/2022Listing removed--
    Source: Zillow Rental Manager Report a problem
    7/23/2022Listed for rent$2,850+9.6%$1/sqft
    Source: Zillow Rental Manager Report a problem
    8/15/2020Listing removed$2,600$1/sqft
    Source: Heatherman Homes, LLC. #VAST224132 Report a problem
    8/4/2020Listed for rent$2,600+10.6%$1/sqft
    Source: Heatherman Homes, LLC. #VAST224132 Report a problem
    7/21/2020Sold$385,000$195/sqft
    Source: Public Record Report a problem
    6/1/2020Listed for sale$385,000+12.5%$195/sqft
    Source: Keller Williams Realty/Lee Beaver & Assoc. #VAST222174 Report a problem
    7/14/2017Listing removed$2,350$1/sqft
    Source: Coldwell Banker Elite #ST9992650 Report a problem
    7/1/2017Listed for rent$2,350+6.8%$1/sqft
    Source: Coldwell Banker Elite #ST9992650 Report a problem
    6/27/2015Listing removed$2,200$1/sqft
    Source: Owner Report a problem
    5/28/2015Listed for rent$2,200$1/sqft
    Source: Owner Report a problem
    7/31/2014Sold$342,104$173/sqft
    Source: Public Record Report a problem

    Public tax history

    YearProperty taxesTax assessment
    2025$4,052 +3.4%$438,700
    2024$3,920 +13.6%$438,700 +14.1%
    2023$3,452 +5.6%$384,600
    2022$3,269 +5.2%$384,600 +20%
    2021$3,109 $320,500
    2020$3,109 +2.7%$320,500 +7%
    2019$3,026 +2%$299,600
    2018$2,966 $299,600 +5.8%
    2017$2,966 +5.8%$283,200
    2016$2,804 $283,200 -7.9%
    2015-- $307,500
    2014-- $307,500
    2013-- --
    Find assessor info on the county website

    Neighborhood: 22554

    Nearby schools

    GreatSchools rating
    Schools provided by the listing agent
    • Elementary: WINDING CREEK
    • Middle: H.H. POOLE
    • High: COLONIAL FORGE
    • District: STAFFORD COUNTY PUBLIC SCHOOLS

    Source: The MLS. This data may not be complete. We recommend contacting the local school district to confirm school assignments for this home.

    Get a cash offer in 3 minutes
    Find out how much your home could sell for in as little as 3 minutes with a no-obligation cash offer.
    Estimated market value
    $514,100
    Get a cash offer in 3 minutes
    Find out how much your home could sell for in as little as 3 minutes with a no-obligation cash offer.
    Estimated market value
    $514,100