Skip main navigation
Accepting backups
  • $220,000

    215 ARBOR CIRCLE, SANFORD, FL 32773

    2beds
    1,082sqft
    : 
    $1,718/mo
    Get pre-qualified
    Townhouse
    Built in 1986
    1,663 Square Feet Lot
    $215,800 Zestimate®
    $203/sqft
    $264/mo HOA

    What's special

    Versatile loft spaceSpacious family roomSoaring ceilingsLight and brightPrivate fully fenced backyard
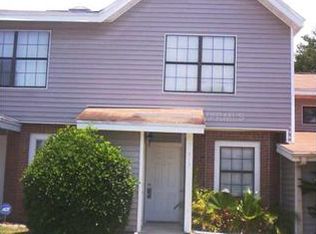
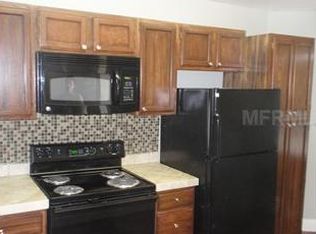
    Under contract-accepting backup offers. Welcome to the Arbors at Hidden Lake! This light and bright 1,028 sqft townhome features 2 bedrooms, 2 bathrooms, and a versatile loft space. The spacious family room boasts soaring ceilings and skylights that flood the home with natural light. Step outside to a private, fully fenced backyard with direct access to the community pool located right behind the property. Enjoy the convenience of two assigned parking spaces directly in front of your door. High-ticket maintenance items are already taken care of with a brand-new roof installed in 2023 and a new A/C system completed in 2024.
    37 days
    |
    342
    |
    17
    |

    Likely to sell faster than

    Zillow last checked:

    Listing updated:

    Listed by:

    Patti Merrick 407-247-8519,

    REAL ESTATE HOUSE FL INC 407-484-0005

    Source: Stellar MLS,MLS#: O6425937MLS LogoOriginating MLS: Orlando Regional

      Facts & features

      Interior

      Bedrooms & bathrooms
      • Bedrooms: 2
      • Bathrooms: 2
      • Full bathrooms: 2
      Rooms
      • Room types: Loft
      Primary bedroom
      • Features: Built-in Closet
      • Level: First
      • Area: 200.2 Square Feet
      • Dimensions: 13x15.4
      Bedroom 2
      • Features: Built-in Closet
      • Level: First
      • Area: 97.48 Square Feet
      • Dimensions: 10.7x9.11
      Primary bathroom
      • Features: Shower No Tub
      • Level: First
      • Area: 36.4 Square Feet
      • Dimensions: 7x5.2
      Bathroom 2
      • Features: Tub With Shower
      • Level: First
      • Area: 35.7 Square Feet
      • Dimensions: 7x5.1
      Family room
      • Level: First
      • Area: 243.33 Square Feet
      • Dimensions: 20.11x12.1
      Kitchen
      • Level: First
      • Area: 117.26 Square Feet
      • Dimensions: 14.3x8.2
      Loft
      • Level: Second
      • Area: 144.11 Square Feet
      • Dimensions: 12.11x11.9
      Heating
      • Central
      Cooling
      • Central Air
      Appliances
      • Included: Dishwasher, Dryer, Microwave, Refrigerator, Washer
      • Laundry: Inside
      Features
      • Ceiling Fan(s), Eating Space In Kitchen, High Ceilings, Kitchen/Family Room Combo, Primary Bedroom Main Floor, Split Bedroom, Thermostat
      • Flooring: Laminate
      • Doors: French Doors
      • Windows: Skylight(s)
      • Has fireplace: No
      • Common walls with other units/homes: Corner Unit
      Interior area
      • Total structure area: 1,082
      • Total interior livable area: 1,082 sqft
      Video & virtual tour

      Property

      Features
      • Levels: Two
      • Stories: 2
      • Patio & porch: Patio
      • Fencing: Wood
      Lot
      • Size: 1,663 Square Feet
      Details
      • Additional structures: Storage
      • Parcel number: 1120305140B001004
      • Zoning: MR3
      • Special conditions: None

      Construction

      Type & style
      • Home type: Townhouse
      • Architectural style: Traditional
      • Property subtype: Townhouse
      • Attached to another structure: Yes
      Materials
      • Vinyl Siding
      • Foundation: Block
      • Roof: Shingle
      Condition
      • Completed
      • New construction: No
      • Year built: 1986

      Utilities & green energy

      • Sewer: Public Sewer
      • Water: Public
      • Utilities for property: Cable Available, Cable Connected, Electricity Available, Electricity Connected, Public, Sewer Available, Sewer Connected, Water Available, Water Connected

      Community & HOA

      Community
      • Features: Pool
      • Pet fee: $0 monthly
      • Subdivision: THE ARBORS AT HIDDEN LAKE SEC 2
      HOA
      • Has HOA: Yes
      • Amenities included: Pool
      • Services included: Community Pool, Maintenance Grounds, Pest Control, Pool Maintenance, Trash
      • HOA fee: $264 monthly
      • HOA name: Jessi OQuinn
      • HOA phone: 407-630-8006
      Location
      • Region: Sanford

      Financial & listing details

      • Price per square foot: $203/sqft
      • Tax assessed value: $193,330
      • Annual tax amount: $2,430
      • Date on market: 7/21/2026
      • Cumulative days on market: 35 days
      • Listing terms: Cash,Conventional,FHA,VA Loan
      • Ownership: Fee Simple
      • Total actual rent: 0
      • Electric utility on property: Yes
      • Road surface type: Paved, Asphalt

        Estimated market value

        $215,800

        $205,000 - $227,000

        $1,743/mo

        Price history

        DateEventPrice
        8/11/2026Listed for sale$220,000$203/sqft
        Source: Stellar MLS #O6425937 Report a problem
        8/9/2026Contingent$220,000$203/sqft
        Source: Stellar MLS #O6425937 Report a problem
        7/22/2026Listed for sale$220,000+238.5%$203/sqft
        Source: Stellar MLS #O6425937 Report a problem
        5/29/2014Sold$65,000$60/sqft
        Source: Public Record Report a problem

        Public tax history

        YearProperty taxesTax assessment
        2025$2,431 +8.5%$109,943 +10%
        2024$2,241 +5.6%$99,948 +10%
        2023$2,122 +16.6%$90,862 +10%
        2022$1,819 +13.2%$82,602 +10%
        2021$1,607 +8.3%$75,093 +10%
        2020$1,484 +4.5%$68,266 +10%
        2019$1,421 $62,060 -27.8%
        2018$1,421 +14.1%$85,942 +67.6%
        2017$1,245 +10.7%$51,289 -11%
        2016$1,125 +11.9%$57,657 +36%
        2015$1,006 $42,387 +3.4%
        2014$1,006 +44.6%$40,976 +20.1%
        2013$695 +5%$34,108 +1.7%
        2012$662 -12.3%$33,524 -11.6%
        2011$755 -7.3%$37,905 -6.5%
        2010$814 -33.9%$40,540 -35.8%
        2009$1,232 -39.6%$63,156 -41.4%
        2008$2,041 +22%$107,733 -6%
        2007$1,672 +334.2%$114,644 +157.2%
        2006$385 +5.7%$44,567 +3%
        2005$365 +4.6%$43,269 +3%
        2004$349 +3%$42,009 +1.9%
        2003$339 +4.8%$41,226 +2.4%
        2002$323 +10.6%$40,260 +4.6%
        2000$292 $38,472
        Find assessor info on the county website

        Monthly payment

        Est. payment

        Payment breakdown

        Explore the cost of this home by adjusting the details. Changes won't be saved.
        All calculations are estimates and provided by Zillow, Inc. for informational purposes only. Actual amounts may vary.
        HOA fees may include property taxes on listings classified as Co-Ops. Contact the listing agent and/or owner for fee details.
        See how much you could borrow to make a competitive offer.

        Climate risks

        Neighborhood: 32773

        Getting around

        28 / 100
        Car-Dependent
        30 / 100
        Some Transit
        38 / 100
        Somewhat Bikeable

        Nearby schools

        GreatSchools rating
        Schools provided by the listing agent
        • Elementary: Wicklow Elementary
        • Middle: Millennium Middle
        • High: Seminole High

        Source: Stellar MLS. This data may not be complete. We recommend contacting the local school district to confirm school assignments for this home.

        A local agent can set up tours, give advice and negotiate with sellers.

        Browse local experts

        Similar homes