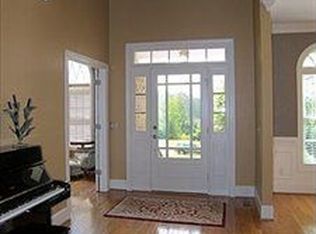
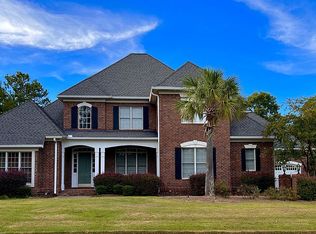
This immaculate custom-built home has everything you want! An open concept floor plan with double height ceilings; a formal dining room with wainscoting, and thick crown molding; a private home office; a stunning formal living room with access to the beautiful screened in porch; a great room with a cozy gas log fireplace and a wall of windows overlooking the wooded backyard; and a chef's kitchen with a large island, beautiful granite, exquisite cabinetry, stainless appliances, tiled backsplash, gas range, and an eat-in area surrounded by bay windows. The main floor master boasts high ceilings, and a private en suite with a relaxing whirlpool tub, dual vanities, separate walk-in shower, water closet, and a large, well-designed walk-in closet. Upstairs are three large bedrooms, one with a private bath while the others share a Jack-and-Jill, and a walk-in attic with additional storage space. The walk-out basement provides ample space to suit your needs, including a kitchenette, a full bathroom, and two temperature-controlled storage spaces that could be converted into a wine cellar. This stunning home also has an incredible outdoor living space! Between the main floor screened porch, the covered patio outside the basement, a well-manicure lawn; and a secluded patio immersed in the yard itself! Ascot Ridge also offers a clubhouse, pool, & tennis courts. If you're a looking for a gorgeous home on a cul-de-sac street with tons of living space, inside & out, this home is for you!
This property is not currently displayed as for sale or rent on Zillow. This may be different from what's on other websites or public sources.