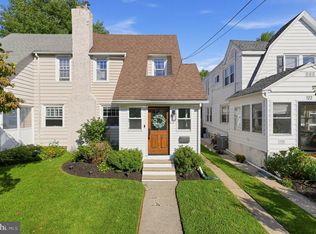
Welcome to 215 Ash Road, Wallingford, a charming 3 bedroom, 1.5 bath home offering spacious living areas, a functional layout, and an incredible oversized garage that's sure to impress. Step inside to a welcoming first floor featuring a generous living room anchored by a beautiful brick fireplace, creating the perfect space to relax or entertain. Just off the living room, you'll find a bright and spacious kitchen that flows seamlessly into the formal dining room, making everyday meals and gatherings effortless. Upstairs, the second floor offers three generously sized bedrooms, a full hall bathroom, and the convenience of second floor laundry. Outside, the fully fenced backyard provides a private space for pets, play, or outdoor entertaining. The true standout of this property is the expansive detached garage. Whether you're a car enthusiast, woodworker, hobbyist, need extra storage, or have always dreamed of creating the ultimate workshop or stylish she-shed, this versatile space offers endless possibilities. Conveniently located in the desirable Wallingford area, this home combines comfort, functionality, and unique features that are hard to find.
Pending
$415,000
215 Ash Rd, Wallingford, PA 19086
3beds
1,344sqft
Single Family Residence
Built in 1947
3,920 Square Feet Lot
$407,200 Zestimate®
$309/sqft
$-- HOA
What's special
Fully fenced backyardExpansive detached garageWelcoming first floorSecond floor laundryIncredible oversized garageBeautiful brick fireplaceFormal dining room
- 73 days
- 109
- 2
Zillow last checked:
Listing updated:
Listed by:
Kate Christy 484-433-1543,
Keller Williams Main Line 6105200100
Source: Bright MLS,MLS#: PADE2118854
Facts & features
Interior
Bedrooms & bathrooms
- Bedrooms: 3
- Bathrooms: 2
- Full bathrooms: 1
- 1/2 bathrooms: 1
Basement
- Area: 0
Heating
- Forced Air, Oil
Cooling
- Central Air, Electric
Appliances
- Included: Gas Water Heater
Features
- Basement: Finished
- Number of fireplaces: 1
Interior area
- Total structure area: 1,344
- Total interior livable area: 1,344 sqft
- Finished area above ground: 1,344
Video & virtual tour
Property
Parking
- Total spaces: 2
- Parking features: Garage Door Opener, Oversized, Shared Driveway, On Street, Detached, Driveway
- Garage spaces: 2
- Has uncovered spaces: Yes
Accessibility
- Accessibility features: None
Features
- Levels: Two
- Stories: 2
- Pool features: None
- Fencing: Other
Lot
- Size: 3,920 Square Feet
- Dimensions: 40.00 x 100.00
- Features: Level, Front Yard, Rear Yard, SideYard(s)
Details
- Additional structures: Above Grade
- Parcel number: 34000006100
- Zoning: RESI
- Special conditions: Standard
Construction
Type & style
- Home type: SingleFamily
- Architectural style: Colonial
- Property subtype: Single Family Residence
Materials
- Stucco
- Foundation: Brick/Mortar
Condition
- New construction: No
- Year built: 1947
Utilities & green energy
- Sewer: Public Sewer
- Water: Public
Community & HOA
Community
- Subdivision: Garden City
HOA
- Has HOA: No
Location
- Region: Wallingford
- Municipality: NETHER PROVIDENCE TWP
Financial & listing details
- Price per square foot: $309/sqft
- Tax assessed value: $204,300
- Annual tax amount: $8,069
- Date on market: 7/6/2026
- Listing agreement: Exclusive Right To Sell
- Listing terms: Conventional,FHA,VA Loan
- Ownership: Fee Simple
Estimated market value
$407,200
$387,000 - $428,000
$2,728/mo
Price history
| Date | Event | Price |
|---|---|---|
| 7/31/2026 | Pending sale | $415,000$309/sqft |
Source:  Bright MLS #PADE2118854 Report a problem Bright MLS #PADE2118854 Report a problem | ||
| 7/6/2026 | Listed for sale | $415,000+112.8%$309/sqft |
Source: Bright MLS #PADE2118854 Report a problem | ||
| 3/6/2018 | Sold | $195,000-0.8%$145/sqft |
Source: Public Record Report a problem | ||
| 1/9/2018 | Pending sale | $196,500$146/sqft |
Source: Long & Foster-Media #7010486 Report a problem | ||
| 9/29/2017 | Price change | $196,500-1.5%$146/sqft |
Source: Long & Foster-Media #7010486 Report a problem | ||
| 7/20/2017 | Price change | $199,500-2.6%$148/sqft |
Source: Long & Foster-Media #7010486 Report a problem | ||
| 6/28/2017 | Listed for sale | $204,900+29.3%$152/sqft |
Source: Long & Foster-Media #7010486 Report a problem | ||
| 8/30/2002 | Sold | $158,500+25%$118/sqft |
Source: Public Record Report a problem | ||
| 6/28/1996 | Sold | $126,800$94/sqft |
Source: Public Record Report a problem | ||
Public tax history
| Year | Property taxes | Tax assessment |
|---|---|---|
| 2026 | $8,018 +7.5% | $204,300 |
| 2025 | $7,459 +2.4% | $204,300 |
| 2024 | $7,284 +4.1% | $204,300 |
| 2023 | $6,999 +0.4% | $204,300 |
| 2022 | $6,968 +458.6% | $204,300 |
| 2021 | $1,247 +97.7% | $204,300 +76.8% |
| 2020 | $631 -90.3% | $115,530 |
| 2019 | $6,510 +2% | $115,530 |
| 2018 | $6,384 +907% | $115,530 |
| 2017 | $634 -2% | $115,530 |
| 2016 | $647 +2% | $115,530 |
| 2015 | $634 | $115,530 |
| 2014 | $634 +2.8% | $115,530 |
| 2013 | $617 +2.8% | $115,530 |
| 2012 | $600 +0.3% | $115,530 |
| 2011 | $598 +2% | $115,530 |
| 2010 | $586 +7.5% | $115,530 |
| 2009 | $546 | $115,530 |
| 2008 | $546 +8.3% | $115,530 |
| 2007 | $504 | $115,530 |
| 2006 | $504 -2% | $115,530 |
| 2005 | $514 | $115,530 |
| 2004 | $514 +8.5% | $115,530 |
| 2003 | $474 +7.9% | $115,530 |
| 2002 | $439 | $115,530 |
| 2000 | $439 | $115,530 |
Find assessor info on the county website
Monthly payment
Est. payment
Payment breakdown
Explore the cost of this home by adjusting the details. Changes won't be saved.Climate risks
Neighborhood: 19086
Nearby schools
Schools provided by the listing agent
- High: Strath Haven
- District: Wallingford-swarthmore
Source: Bright MLS. This data may not be complete. We recommend contacting the local school district to confirm school assignments for this home.
Similar homes
- $419,0003 bd2 ba1.5k sqft2038 Naamans Creek Rd, Upper Chichester, PA 19061For Sale

 MLS ID #PADE2123674, Mr. Isaac Bahary, KW Empower. Bright MLS
 - $464,9003 bd2 ba1k sqft120 Summit Rd, Media, PA 19063For Sale
 MLS ID #PADE2122962, William Joos, Century 21 All Elite Inc-Brookhaven. Bright MLS
 - $350,0003 bd2 ba1.5k sqft209 Upland Rd, Brookhaven, PA 19015For Sale
 MLS ID #PADE2118676, Pia Arellano, Keller Williams Real Estate - Media. Bright MLS
 - $415,0003 bd3 ba1.6k sqft291 Jackson Ave, Lansdowne, PA 19050For Sale
 MLS ID #PADE2118910, Mohammed Ullah, BHHS Fox&Roach-Newtown Square. Bright MLS
 - $450,0003 bd3 ba1.9k sqft560 Holmes Rd, Morton, PA 19070For SaleMLS ID #PADE2118280, Stephanie Coho, Compass RE. Bright MLS
- $375,0003 bd1 ba1.8k sqft107 Urban Ave, Norwood, PA 19074For SaleMLS ID #PADE2121726, Naomi Witz, Century 21 Advantage Gold-Trappe. Bright MLS
- $354,9993 bd2 ba1.4k sqft52 Lawson Ave, Claymont, DE 19703For SaleMLS ID #DENC2111456, Casey Riffel, Coldwell Banker Realty. Bright MLS
- $339,9002 bd2 ba912 sqft110 McCormick Ave, Ridley Park, PA 19078For SaleMLS ID #PADE2123466, Joseph Catroppa, BHHS Fox & Roach-Center City Walnut. Bright MLS
- $459,9003 bd1 ba1.2k sqft20 N Malin Rd, Broomall, PA 19008For SaleMLS ID #PADE2122304, Christian Will, Keller Williams Elite. Bright MLS
- $425,0003 bd3 ba1.7k sqft1313 Fairview Ave, Wilmington, DE 19809For SaleMLS ID #DENC2110906, Danielle Benson, Century 21 Gold Key Realty. Bright MLS
- $524,0003 bd2 ba2k sqft409 Michigan Ave, Swarthmore, PA 19081For SaleMLS ID #PADE2116428, Eric Ruffenach, Keller Williams Real Estate - Media. Bright MLS
- $339,9003 bd2 ba1.4k sqft92 S Governor Printz Blvd, Lester, PA 19029For SaleMLS ID #PADE2122612, Dylan Bear, Real of Pennsylvania. Bright MLS
- $389,9003 bd1 ba1k sqft603 Naylors Run Rd, Havertown, PA 19083For SaleMLS ID #PADE2120640, Derek Ducky Ryan, Keller Williams Real Estate -Exton. Bright MLS
- $425,0003 bd2 ba1.6k sqft533 Dubois Ave, Barrington, NJ 08007For SaleMLS ID #NJCD2126072, Joey Malcarney, Greenside Realty LLC. Bright MLS
- $450,0003 bd2 ba1.9k sqft2 Cedar Cir, West Deptford, NJ 08096For SaleMLS ID #NJGL2076684, Diane Contarino, Home and Heart Realty. Bright MLS
- $318,0003 bd1 ba1.1k sqft419 Madison Ave, Prospect Park, PA 19076For SaleMLS ID #PADE2121934, Kendra Claudio, Realty ONE Group Unlimited. Bright MLS
- $325,0003 bd2 ba1.2k sqft225 Folsom Ave, Folsom, PA 19033For SaleMLS ID #PADE2113852, Derek Ducky Ryan, Keller Williams Real Estate -Exton. Bright MLS
- $427,9003 bd2 ba1.7k sqft305 Fairview Ave, Somerdale, NJ 08083For SaleMLS ID #NJCD2125780, Kenneth Flannery, EXP Realty, LLC. Bright MLS
- $414,9004 bd2 ba1.9k sqft546 Muhlenberg Ave, Wenonah, NJ 08090For SaleMLS ID #NJGL2077774, Chris Lang, Real Broker, LLC. Bright MLS
- $400,0003 bd2 ba1.1k sqft475 Evergreen Ave, Philadelphia, PA 19128For SaleMLS ID #PAPH2661580, Cheryl Newton, HomeSmart Realty Advisors. Bright MLS
