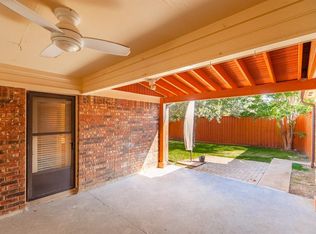
Seller is offering $5,000 in concessions! Rare opportunity in Coppell! This beautifully updated 3-bedroom, 2-bath residence offers a warm and inviting atmosphere from the moment you enter. The welcoming living room features a soaring vaulted ceiling and a striking brick fireplace, creating a comfortable and central gathering space. The spacious eat-in kitchen is designed for both everyday living and entertaining, complete with built-in appliances, generous storage, ample preparation space, and a bright breakfast nook filled with natural light. A formal dining room provides additional flexibility, ideal for hosting gatherings or special occasions. The primary bedroom serves as a relaxing retreat with its vaulted ceiling, ensuite bath featuring dual sinks, and a walk-in closet. Secondary bedrooms are well-sized and offer versatile use to meet a variety of needs. Enjoy the private backyard oasis, complete with a patio and lush landscaping—perfect for outdoor relaxation or entertaining. Washer, Dryer, and refrigerator included. Thoughtfully updated and well-maintained, this home combines comfort, functionality, and style in a highly desirable location. Great location with many nearby parks, shopping, and dining options. 3D tour available online!
Sold
Price Unknown
215 Aspenway Dr, Coppell, TX 75019
3beds
1,608sqft
Single Family Residence
Built in 1984
7,971 Square Feet Lot
$409,100 Zestimate®
$--/sqft
$2,737 Estimated rent
Home value
$409,100
$376,000 - $446,000
$2,737/mo
Zestimate® history
Owner options
List your home for rent
$2,737/mo
Rent Zestimate®
Find your next renter with Zillow Rental Manager. Plus, with online applications, you can quickly screen prospective tenants – for free.
$2,737/mo
Rent Zestimate®
Refinance and save
Refinancing to a lower rate could help reduce your monthly payments and save thousands over the life of the loan.
Explore your selling options
Work with a Zillow partner agent
Leverage their expertise and Zillow's premium Showcase listings to get your home seen by more buyers.
Get startedList with your own agent
Get your home in front of millions of buyers by listing it on Zillow.
Learn how to do itSell it yourself
Take full control of how buyers see your home on Zillow by listing For Sale by Owner (FSBO).
List your homeWhat's special
Striking brick fireplacePrivate backyard oasisBuilt-in appliancesAmple preparation spaceFormal dining roomSoaring vaulted ceilingSpacious eat-in kitchen
Zillow last checked:
Listing updated:
Listed by:
Jenilee Harwell 0585747 972-954-4791,
Redfin Corporation 972-954-4791
Bought with:
Michael Reed, 0679625
Renters Warehouse Texas LLC
Source: NTREIS,MLS#: 21222333
Facts & features
Interior
Bedrooms & bathrooms
- Bedrooms: 3
- Bathrooms: 2
- Full bathrooms: 2
Primary bedroom
- Features: En Suite Bathroom, Walk-In Closet(s)
- Level: First
- Dimensions: 16 x 12
Bedroom
- Level: First
- Dimensions: 12 x 11
Bedroom
- Level: First
- Dimensions: 12 x 10
Primary bathroom
- Features: Dual Sinks, Solid Surface Counters
- Level: First
- Dimensions: 13 x 9
Breakfast room nook
- Level: First
- Dimensions: 10 x 10
Dining room
- Level: First
- Dimensions: 12 x 9
Other
- Level: First
- Dimensions: 6 x 5
Kitchen
- Level: First
- Dimensions: 12 x 11
Laundry
- Level: First
- Dimensions: 6 x 5
Living room
- Level: First
- Dimensions: 21 x 15
Heating
- Central
Cooling
- Central Air
Appliances
- Included: Dishwasher, Electric Cooktop, Electric Oven, Electric Range, Electric Water Heater, Disposal, Microwave
Features
- Eat-in Kitchen, Vaulted Ceiling(s), Walk-In Closet(s)
- Flooring: Luxury Vinyl Plank
- Windows: Window Coverings
- Has basement: No
- Number of fireplaces: 1
- Fireplace features: Wood Burning
Interior area
- Total interior livable area: 1,608 sqft
Property
Parking
- Total spaces: 2
- Parking features: Alley Access, Garage, Garage Door Opener, Garage Faces Rear
- Attached garage spaces: 2
Features
- Levels: One
- Stories: 1
- Patio & porch: Patio
- Pool features: None
Lot
- Size: 7,971 Square Feet
Details
- Parcel number: 180081000P0100000
Construction
Type & style
- Home type: SingleFamily
- Architectural style: Traditional,Detached
- Property subtype: Single Family Residence
Materials
- Brick
- Foundation: Slab
- Roof: Composition
Condition
- Year built: 1984
Utilities & green energy
- Sewer: Public Sewer
- Water: Public
- Utilities for property: Electricity Available, Sewer Available, Separate Meters, Water Available
Community & HOA
Community
- Features: Community Mailbox
- Subdivision: Woodridge Sec 04
HOA
- Has HOA: No
Location
- Region: Coppell
Financial & listing details
- Tax assessed value: $450,730
- Annual tax amount: $8,839
- Date on market: 4/3/2026
- Cumulative days on market: 54 days
- Listing terms: Cash,Conventional,FHA,VA Loan
Price history
| Date | Event | Price |
|---|---|---|
| 6/9/2026 | Sold | -- |
Source: NTREIS #21222333 Report a problem | ||
| 6/3/2026 | Pending sale | $440,000$274/sqft |
Source: NTREIS #21222333 Report a problem | ||
| 5/27/2026 | Contingent | $440,000$274/sqft |
Source: NTREIS #21222333 Report a problem | ||
| 5/16/2026 | Price change | $440,000-2.2%$274/sqft |
Source: NTREIS #21222333 Report a problem | ||
| 5/1/2026 | Listed for sale | $450,000$280/sqft |
Source: NTREIS #21222333 Report a problem | ||
| 4/27/2026 | Contingent | $450,000$280/sqft |
Source: NTREIS #21222333 Report a problem | ||
| 4/24/2026 | Listed for sale | $450,000$280/sqft |
Source: NTREIS #21222333 Report a problem | ||
| 4/17/2026 | Contingent | $450,000$280/sqft |
Source: NTREIS #21222333 Report a problem | ||
| 4/3/2026 | Listed for sale | $450,000$280/sqft |
Source: NTREIS #21222333 Report a problem | ||
Public tax history
| Year | Property taxes | Tax assessment |
|---|---|---|
| 2025 | $2,313 +10% | $450,730 |
| 2024 | $2,104 +1.4% | $450,730 |
| 2023 | $2,075 -44.6% | $450,730 +20.5% |
| 2022 | $3,745 -1.9% | $373,990 +26.7% |
| 2021 | $3,817 -0.5% | $295,270 |
| 2020 | $3,836 -0.3% | $295,270 |
| 2019 | $3,849 +6.6% | $295,270 +5.7% |
| 2018 | $3,609 +5.8% | $279,290 +9.1% |
| 2017 | $3,412 +5.4% | $256,000 +15.5% |
| 2016 | $3,238 +3.7% | $221,720 +5.4% |
| 2015 | $3,121 | $210,290 +9.2% |
| 2014 | $3,121 | $192,620 |
| 2013 | -- | -- |
| 2012 | -- | -- |
| 2011 | -- | -- |
| 2010 | -- | -- |
| 2009 | -- | -- |
| 2008 | -- | -- |
| 2007 | -- | -- |
| 2005 | -- | -- |
| 2004 | -- | -- |
| 2003 | -- | -- |
| 2002 | -- | -- |
| 2001 | -- | -- |
Find assessor info on the county website
Neighborhood: Woodridge
Nearby homes
- $389,8003 bd2 ba1.4k sqft219 Aspenway Dr, Coppell, TX 75019Off Market
- $412,5003 bd2 ba1.8k sqft211 Aspenway Dr, Coppell, TX 75019Off Market
- $388,3003 bd2 ba1.6k sqft226 Barclay Ave, Coppell, TX 75019Off Market
- $349,7002 bd2 ba1.4k sqft230 Barclay Ave, Coppell, TX 75019Off Market
- $373,0003 bd2 ba1.2k sqft207 Aspenway Dr, Coppell, TX 75019Off Market
- $373,3003 bd2 ba1.3k sqft223 Aspenway Dr, Coppell, TX 75019Off Market
- $--3 bd2 ba1.3k sqft222 Barclay Ave, Coppell, TX 75019Sold
- $473,0003 bd2 ba1.9k sqft234 Barclay Ave, Coppell, TX 75019Off Market
Nearby schools
GreatSchools rating
- 9/10Mockingbird Elementary SchoolGrades: PK-5Distance: 0.6 mi
- 10/10Coppell Middle EastGrades: 6-8Distance: 0.6 mi
- 8/10Coppell High SchoolGrades: 9-12Distance: 2.3 mi
Schools provided by the listing agent
- Elementary: Mockingbir
- Middle: Coppelleas
- High: Coppell
- District: Coppell ISD
Source: NTREIS. This data may not be complete. We recommend contacting the local school district to confirm school assignments for this home.
Get a cash offer in 3 minutes
Find out how much your home could sell for in as little as 3 minutes with a no-obligation cash offer.
Estimated market value
$409,100
Get a cash offer in 3 minutes
Find out how much your home could sell for in as little as 3 minutes with a no-obligation cash offer.
Estimated market value
$409,100
- Texas
- Dallas County
- Coppell
- 75019
- Woodridge
- 215 Aspenway Dr
Nearby cities
Nearby neighborhoods
Nearby zip codes
Other Coppell Topics
