Skip main navigation
Off market
  • $709,700

    215 Augusta Ct, Aledo, TX 76008

    4beds
    3,101sqft
    Single Family Residence
    Built in 2003
    0.49 Acres Lot
    $709,700 Zestimate®
    $229/sqft
    $4,937 Estimated rent

    Home value

    $709,700

    $674,000 - $745,000

    $4,937/mo

    Zestimate® history
    Loading
    Loading...

    Owner options

    List your home for rent

    $4,937/mo

    Rent Zestimate®

    Find your next renter with Zillow Rental Manager. Plus, with online applications, you can quickly screen prospective tenants – for free.

    Learn more

    $4,937/mo

    Rent Zestimate®

    Refinance and save

    $5,279/mo

    Est. payment

    Refinancing to a lower rate could help reduce your monthly payments and save thousands over the life of the loan.

    See today's rates

    $5,279/mo

    Est. payment

    Explore your selling options

    Work with a Zillow partner agent

    Leverage their expertise and Zillow's premium Showcase listings to get your home seen by more buyers.

    Get started

    List with your own agent

    Get your home in front of millions of buyers by listing it on Zillow.

    Learn how to do it

    Sell it yourself

    Take full control of how buyers see your home on Zillow by listing For Sale by Owner (FSBO).

    List your home

    What's special

    Gorgeous single-story homeMature treesFresh paintGolf course lotPrivate sanctuaryGlass french doorsPrivate office space

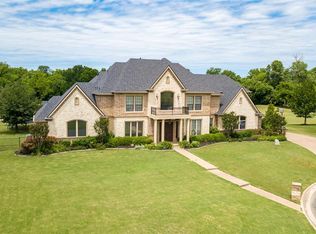
    Welcome to your forever home! Extensive rehabbed (list in TC Desk) gorgeous single-story home on a golf course lot in Split Rail Estates. 3,100 square feet of pristine interiors including fresh paint, luxury trim, new LVP floors and gorgeous light fixtures that exude a luxe feel. Two floor-to-ceiling, brick fireplaces make beautiful focal points in the formal living and family rooms. Gorgeous kitchen equipped with extensive granite counter space, stainless steel appliances, beautiful cabinetry detailing and a breakfast bar. Through glass french doors is a private office space to use to your liking. Crown molding lines the primary bedroom while the ensuite is a luxurious getaway with a jetted tub and ample built-in storage space. 3 more spacious bedrooms with 2 baths to share. A private sanctuary awaits in the backyard with a spacious enclosed patio, sparkling in-ground pool and mature trees that provide cool shade. Turnkey and ready for new owners to call home!

    This property is off market, which means it's not currently listed for sale or rent on Zillow. This may be different from what's available on other websites or public sources.

    Zillow last checked:

    Listing updated:

    Listed by:

    Travis Wilson 844-819-1373,

    Orchard Brokerage 844-819-1373

    Bought with:

    Caroline Revard

    League Real Estate

    Source: NTREIS,MLS#: 20169117

    Facts & features

    Interior

    Bedrooms & bathrooms
    • Bedrooms: 4
    • Bathrooms: 3
    • Full bathrooms: 3
    Primary bedroom
    • Features: Dual Sinks, En Suite Bathroom, Jetted Tub, Separate Shower, Walk-In Closet(s)
    • Level: First
    • Dimensions: 18 x 17
    Bedroom
    • Level: First
    • Dimensions: 11 x 10
    Bedroom
    • Features: Built-in Features
    • Level: First
    • Dimensions: 15 x 12
    Bedroom
    • Level: First
    • Dimensions: 14 x 11
    Primary bathroom
    • Features: Built-in Features, Dual Sinks, En Suite Bathroom, Jetted Tub, Separate Shower
    • Level: First
    • Dimensions: 16 x 10
    Bathroom
    • Features: Built-in Features
    • Level: First
    • Dimensions: 10 x 5
    Bathroom
    • Features: Built-in Features
    • Level: First
    • Dimensions: 8 x 7
    Breakfast room nook
    • Level: First
    • Dimensions: 14 x 11
    Dining room
    • Level: First
    • Dimensions: 13 x 11
    Family room
    • Features: Fireplace
    • Level: First
    • Dimensions: 27 x 14
    Kitchen
    • Features: Breakfast Bar, Built-in Features, Granite Counters, Kitchen Island, Pantry
    • Level: First
    • Dimensions: 15 x 14
    Living room
    • Features: Built-in Features, Fireplace
    • Level: First
    • Dimensions: 19 x 18
    Office
    • Level: First
    • Dimensions: 11 x 10
    Heating
    • Central
    Cooling
    • Central Air, Ceiling Fan(s)
    Appliances
    • Included: Double Oven, Dishwasher, Electric Cooktop, Electric Water Heater, Disposal, Microwave
    • Laundry: Common Area, Laundry in Utility Room
    Features
    • Built-in Features, Decorative/Designer Lighting Fixtures, Double Vanity, Granite Counters, High Speed Internet, Kitchen Island, Pantry, Paneling/Wainscoting, Cable TV, Walk-In Closet(s)
    • Flooring: Carpet, Luxury Vinyl, Luxury VinylPlank, Tile
    • Windows: Bay Window(s), Window Coverings
    • Has basement: No
    • Number of fireplaces: 2
    • Fireplace features: Family Room, Living Room
    Interior area
    • Total interior livable area: 3,101 sqft

    Property

    Parking
    • Total spaces: 3
    • Parking features: Concrete, Driveway, Garage, Garage Faces Side
    • Attached garage spaces: 3
    • Has uncovered spaces: Yes
    Features
    • Levels: One
    • Stories: 1
    • Patio & porch: Enclosed, Patio, See Remarks, Covered
    • Exterior features: Private Yard, Rain Gutters
    • Pool features: In Ground, Outdoor Pool, Pool
    • Fencing: Back Yard,Fenced,Wrought Iron
    Lot
    • Size: 0.49 Acres
    • Features: Back Yard, Interior Lot, Lawn, Landscaped, On Golf Course, Subdivision, Few Trees
    • Residential vegetation: Grassed
    Details
    • Parcel number: R000081154

    Construction

    Type & style
    • Home type: SingleFamily
    • Architectural style: Traditional,Detached
    • Property subtype: Single Family Residence
    Materials
    • Brick
    • Foundation: Slab
    • Roof: Composition
    Condition
    • Year built: 2003

    Utilities & green energy

    • Sewer: Public Sewer
    • Water: Public
    • Utilities for property: Electricity Available, Phone Available, Sewer Available, Water Available, Cable Available

    Community & neighborhood

    Community
    • Community features: Golf, Trails/Paths, Curbs
    Location
    • Region: Aledo
    • Subdivision: Split Rail Estates

    HOA & financial

    HOA
    • Has HOA: Yes
    • HOA fee: $600 annually
    • Services included: All Facilities, Association Management
    • Association name: Acclaim Management Group
    • Association phone: 817-684-3437

    Other

    Other facts
    • Listing terms: Cash,Conventional,FHA,VA Loan
    • Road surface type: Asphalt

    Price history

    DateEventPrice
    6/28/2023Sold--
    Source: NTREIS #20169117 Report a problem
    6/8/2023Pending sale$690,000$223/sqft
    Source: NTREIS #20169117 Report a problem
    6/2/2023Contingent$690,000$223/sqft
    Source: NTREIS #20169117 Report a problem
    5/18/2023Price change$690,000-1.4%$223/sqft
    Source: NTREIS #20169117 Report a problem
    4/20/2023Price change$700,000-3.4%$226/sqft
    Source: NTREIS #20169117 Report a problem
    4/6/2023Price change$725,000-3.3%$234/sqft
    Source: NTREIS #20169117 Report a problem
    3/9/2023Listed for sale$749,900$242/sqft
    Source: NTREIS #20169117 Report a problem
    3/2/2023Listing removed$749,900+16.4%$242/sqft
    Source: NTREIS #20169117 Report a problem
    12/16/2022Price change$644,000-0.8%$208/sqft
    Source: NTREIS #20169117 Report a problem
    12/10/2022Price change$649,000-3.9%$209/sqft
    Source: NTREIS #20169117 Report a problem
    11/8/2022Price change$675,000-2.9%$218/sqft
    Source: NTREIS #20169117 Report a problem
    10/14/2022Price change$695,000-1.4%$224/sqft
    Source: NTREIS #20169117 Report a problem
    9/23/2022Listed for sale$705,000$227/sqft
    Source: NTREIS #20169117 Report a problem

    Public tax history

    YearProperty taxesTax assessment
    2025$10,226 -18.9%$672,495 -4%
    2024$12,613 +0.5%$700,690
    2023$12,549 +41%$700,690 +48.9%
    2022$8,897 -4.3%$470,490
    2021$9,293 +3.5%$470,490 +9.2%
    2020$8,978 +0.4%$430,670
    2019$8,942 +4%$430,670 +10.5%
    2018$8,598 -0.3%$389,590
    2017$8,623 +5%$389,590 +6.1%
    2016$8,210 +8.8%$367,130
    2015$7,546 $367,130 +2.6%
    2014$7,546 $357,720
    2013-- $357,720 +7.9%
    2012-- $331,650
    2011-- $331,650 +3.1%
    2010-- $321,580 +0.9%
    2009-- $318,760
    2008-- --
    2007-- --
    2006-- --
    2004-- $101,120

    Find assessor info on the county website

    Neighborhood: 76008

    Nearby schools

    GreatSchools rating
    Schools provided by the listing agent
    • Elementary: Stuard
    • Middle: Aledo
    • High: Aledo
    • District: Aledo ISD

    Source: NTREIS. This data may not be complete. We recommend contacting the local school district to confirm school assignments for this home.

    Get a cash offer in 3 minutes
    Find out how much your home could sell for in as little as 3 minutes with a no-obligation cash offer.
    Estimated market value
    $709,700
    Get a cash offer in 3 minutes
    Find out how much your home could sell for in as little as 3 minutes with a no-obligation cash offer.
    Estimated market value
    $709,700