Skip main navigation
Sold for $284,900
  • $284,900

    215 Averitt Pl, Crestview, FL 32539

    3beds
    1,416sqft
    Single Family Residence
    Built in 2024
    5,662.8 Square Feet Lot
    $281,700 Zestimate®
    $201/sqft
    $2,063 Estimated rent

    Home value

    $281,700

    $268,000 - $296,000

    $2,063/mo

    Zestimate® history
    Loading
    Loading...

    Owner options

    List your home for rent

    $2,063/mo

    Rent Zestimate®

    Find your next renter with Zillow Rental Manager. Plus, with online applications, you can quickly screen prospective tenants – for free.

    Learn more

    $2,063/mo

    Rent Zestimate®

    Refinance and save

    $1,839/mo

    Est. payment

    Refinancing to a lower rate could help reduce your monthly payments and save thousands over the life of the loan.

    See today's rates

    $1,839/mo

    Est. payment

    Explore your selling options

    Work with a Zillow partner agent

    Leverage their expertise and Zillow's premium Showcase listings to get your home seen by more buyers.

    Get started

    List with your own agent

    Get your home in front of millions of buyers by listing it on Zillow.

    Learn how to do it

    Sell it yourself

    Take full control of how buyers see your home on Zillow by listing For Sale by Owner (FSBO).

    List your home

    What's special

    Updated light fixturesBeautiful quartz counter topsNeutral colored wallsCorner lotStainless steal appliancesOversized sink
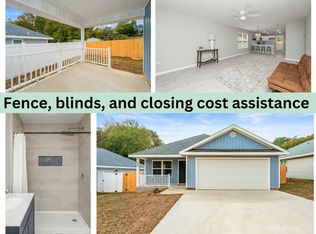
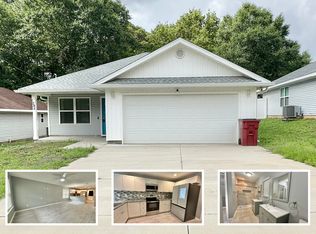
    Welcome to your brand new construction home in the heart of Crestview conveniently located 1 block from Highway 85 close to entertainment, shopping and bases. This stunning 3/2 home is situated on a corner lot with so many upgrades awaiting it's first homeowners. Walk into this open living area with neutral colored walls and beautiful laminate flooring throughout the entire home with NO CARPET! Notice the updated light fixtures leading up to this amazing kitchen area with tons of cabinets including a lazy Susan cabinet, upgraded backsplash and beautiful quartz counter tops. Tons of storage space with an oversized walk-in pantry, stainless steel appliances, oversized sink and additional shelving. Home offers a spacious master suite offering both his/hers separate closets. Master bath offers dual vanity sinks and a tiled shower from top to bottom. Two additional spacious bedrooms with large closets to accommodate your wardrobe needs are awaiting your personal touches. Additional full sized bathroom offers a tiled shower/bathtub combination. Covered front porch and back patio with a double car garage and 4 additional parking spaces in the driveway. When using builder's preferred lender, builder is offering 5000 towards closing cost with an additional 3000 lender credit or a 2:1 rate buy-down, with 2500 towards closing cost with an additional 3000 lender credit. DO NOT MISS OUT ON THIS OPPORTUNITY!!

    Zillow last checked:

    Listing updated:

    Listed by:

    Amy D Sorba,

    The Property Group 850 Inc,

    Charley M Figueroa,

    The Property Group 850 Inc

    Bought with:

    Gabriel E Jaime Astacio, 3316485

    Keller Williams Realty FWB

    Source: ECAOR,MLS#: 947832MLS Logo

    Facts & features

    Interior

    Bedrooms & bathrooms
    • Bedrooms: 3
    • Bathrooms: 2
    • Full bathrooms: 2
    Primary bedroom
    • Description: 2 walk-in closets
    • Level: First
    • Area: 202.5 Square Feet
    • Dimensions: 15 x 13.5
    Bedroom
    • Level: First
    • Area: 132 Square Feet
    • Dimensions: 12 x 11
    Dining area
    • Level: First
    • Area: 97.2 Square Feet
    • Dimensions: 10.8 x 9
    Kitchen
    • Level: First
    • Area: 162 Square Feet
    • Dimensions: 15 x 10.8
    Living room
    • Level: First
    • Area: 214.4 Square Feet
    • Dimensions: 16 x 13.4
    Heating
    • Central
    Cooling
    • Central Air, Ceiling Fan(s)
    Appliances
    • Included: Dishwasher, Microwave, Electric Water Heater
    • Laundry: Washer/Dryer Hookup
    Features
    • Breakfast Bar, Kitchen Island, Recessed Lighting, Newly Painted, Pantry
    • Flooring: Tile, Vinyl
    • Attic: Pull Down Stairs
    • Common walls with other units/homes: No Common Walls
    Interior area
    • Total structure area: 1,416
    • Total interior livable area: 1,416 sqft

    Property

    Parking
    • Total spaces: 2
    • Parking features: Garage Door Opener
    • Attached garage spaces: 2
    Features
    • Stories: 1
    • Patio & porch: Covered, Porch
    Lot
    • Size: 5,662 sqft
    • Dimensions: 59.50 x 100
    • Features: Corner Lot, Dead End, Level, Survey Available
    Details
    • Parcel number: 203N23007000040010
    • Zoning description: Resid Single Family

    Construction

    Type & style
    • Home type: SingleFamily
    • Architectural style: Traditional
    • Property subtype: Single Family Residence
    Materials
    • Vinyl Siding, Trim Vinyl
    • Foundation: Slab
    • Roof: Shingle
    Condition
    • Construction Complete
    • New construction: No
    • Year built: 2024

    Utilities & green energy

    • Water: Public

    Community & neighborhood

    Location
    • Region: Crestview
    • Subdivision: AVERITT ADDN TO CRESTVIEW

    Price history

    DateEventPrice
    6/20/2024Sold$284,900$201/sqft
    Source: ECAOR #947832 Report a problem
    5/18/2024Pending sale$284,900$201/sqft
    Source: ECAOR #947832 Report a problem
    4/19/2024Listed for sale$284,900+1.8%$201/sqft
    Source: ECAOR #947832 Report a problem
    4/16/2024Listing removed--
    Source: ECAOR #939974 Report a problem
    4/4/2024Price change$279,900-0.7%$198/sqft
    Source: ECAOR #939974 Report a problem
    1/12/2024Listed for sale$282,000-2.4%$199/sqft
    Source: ECAOR #939974 Report a problem
    7/11/2023Listing removed--
    Source: ECAOR #915679 Report a problem
    6/14/2023Price change$289,000+1.8%$204/sqft
    Source: ECAOR #915679 Report a problem
    6/13/2023Price change$284,000-5%$201/sqft
    Source: ECAOR #915679 Report a problem
    5/13/2023Price change$299,000-3.2%$211/sqft
    Source: ECAOR #915679 Report a problem
    2/8/2023Price change$309,000-6.1%$218/sqft
    Source: ECAOR #915679 Report a problem
    1/26/2023Listed for sale$329,000+338.7%$232/sqft
    Source: ECAOR #915679 Report a problem
    9/2/2022Sold$75,000+233.3%$53/sqft
    Source: Public Record Report a problem
    7/19/2013Sold$22,500-37.5%$16/sqft
    Source: Public Record Report a problem
    2/21/2003Sold$36,000+44%$25/sqft
    Source: Public Record Report a problem
    5/20/2002Sold$25,000$18/sqft
    Source: Public Record Report a problem

    Public tax history

    YearProperty taxesTax assessment
    2024$122 +111.4%$7,630 +114%
    2023$58 -46.8%$3,565 -46.5%
    2022$109 -48%$6,664 -46.5%
    2021$209 +0.4%$12,456 +1%
    2020$208 -1%$12,333
    2019$210 +0.1%$12,333 +1%
    2018$210 $12,211
    2017$210 -1.3%$12,211 +1%
    2016$212 +1.5%$12,090 +3%
    2015$209 +0.8%$11,738
    2014$208 $11,738 -3.5%
    2011-- $12,163 -18.9%
    2007-- $15,000 +62.5%
    2006-- $9,232 -64.1%
    2005-- $25,751 +22.2%
    2004-- $21,075 +22.7%
    2003-- $17,172 +3.7%
    2002-- $16,566

    Find assessor info on the county website

    Neighborhood: 32539

    Nearby schools

    GreatSchools rating
    Schools provided by the listing agent
    • Elementary: Northwood
    • Middle: Davidson
    • High: Crestview

    Source: ECAOR. This data may not be complete. We recommend contacting the local school district to confirm school assignments for this home.

    Get pre-qualified for a loan
    At Zillow Home Loans, we can pre-qualify you in as little as 5 minutes with no impact to your credit score.

    An equal housing lender. NMLS #10287.

    Sell for more on Zillow
    Get a Zillow Showcase℠ listing at no additional cost and you could sell for .
    $281,700
    2% more
    +$5,634
    With Zillow Showcase(estimated)
    $287,334