Location ...Location ... This darling well maintained home has it all. Cute little kitchen with serving window to formal dining. Small bedroom on main level was turn in to office. 2nd floor has 2 large bedrooms and extra room can be sitting area/ office /or library. Finished basement has bar and 3rd bedroom plus laundry and storage. Updates include 200 amp service and updated thermo windows. Add your own touches by updating flooring of your preference or owner believes there is hardwood floor under carpet. These well maintained properties are REALLY hard to fine in this Price Range and this location. To make this an even better deal it has a one car garage and Owner added a 14 month home warranty for the buyer. Call today for private showing or more info.
Contingent
$129,900
215 Balbo Rd, La Salle, IL 61301
3beds
1,008sqft
:
Get pre-qualified$978/mo
Single Family Residence
Built in ----
2,500 Square Feet Lot
$-- Zestimate®
$129/sqft
$-- HOA
What's special
One car garageUpdated thermo windows
- --
- on Zillow |
- 40
- views |
- 0
- saves |
Likely to sell faster than
Zillow last checked:
Listing updated:
Listed by:
Delores Barrera starvedrockrealty@comcast.net,
Starved Rock Realty
Source: MRED as distributed by MLS GRID,MLS#: 12687061
Facts & features
Interior
Bedrooms & bathrooms
- Bedrooms: 3
- Bathrooms: 1
- Full bathrooms: 1
Rooms
- Room types: No additional rooms
Primary bedroom
- Level: Second
- Area: 143 Square Feet
- Dimensions: 11X13
Bedroom 2
- Level: Main
- Area: 88 Square Feet
- Dimensions: 11X8
Bedroom 3
- Level: Second
- Area: 132 Square Feet
- Dimensions: 11X12
Dining room
- Level: Main
- Area: 121 Square Feet
- Dimensions: 11X11
Kitchen
- Level: Main
- Area: 66 Square Feet
- Dimensions: 11X6
Living room
- Level: Main
- Area: 165 Square Feet
- Dimensions: 11X15
Heating
- Natural Gas, Forced Air
Cooling
- Central Air
Appliances
- Included: Range, Refrigerator, Washer, Dryer
Features
- Basement: Finished,Full
Interior area
- Total structure area: 0
- Total interior livable area: 1,008 sqft
Property
Parking
- Total spaces: 1
- Parking features: Yes, Detached, Garage
- Garage spaces: 1
Accessibility
- Accessibility features: No Disability Access
Features
- Stories: 1.5
Lot
- Size: 2,500 Square Feet
- Dimensions: 50x50
Details
- Parcel number: 1810318020
- Special conditions: None
Construction
Type & style
- Home type: SingleFamily
- Property subtype: Single Family Residence
Materials
- Vinyl Siding
- Foundation: Block
- Roof: Asphalt
Condition
- New construction: No
Utilities & green energy
- Sewer: Public Sewer
- Water: Public
Community & HOA
HOA
- Services included: None
Location
- Region: La Salle
Financial & listing details
- Price per square foot: $129/sqft
- Tax assessed value: $97,545
- Annual tax amount: $2,886
- Date on market: 6/25/2026
- Ownership: Fee Simple
Estimated market value
Not available
Estimated sales range
Not available
Not available
Price history
Price history is unavailable.
Public tax history
| Year | Property taxes | Tax assessment |
|---|---|---|
| 2024 | $2,670 +8% | $32,515 +7.7% |
| 2023 | $2,472 +10.2% | $30,193 +9.4% |
| 2022 | $2,243 +4.5% | $27,611 +5.9% |
| 2021 | $2,146 | $26,070 +3.8% |
| 2020 | -- | $25,115 +1% |
| 2019 | $2,041 | $24,859 +1.9% |
| 2018 | $2,041 +112.5% | $24,396 -0.1% |
| 2017 | $961 +1.8% | $24,418 +1.6% |
| 2016 | $944 | $24,022 +3.6% |
| 2015 | $944 +11.6% | $23,178 -9.8% |
| 2012 | $846 | $25,701 -4.2% |
| 2011 | -- | $26,819 -1.6% |
| 2010 | -- | $27,255 |
Find assessor info on the county website
Monthly payment
Est. payment
Payment breakdown
Explore the cost of this home by adjusting the details. Changes won't be saved.Climate risks
Neighborhood: 61301
Nearby schools
GreatSchools rating
- 5/10Northwest Elementary SchoolGrades: PK-5Distance: 0.3 mi
- 3/10Lincoln Jr High SchoolGrades: 6-8Distance: 0.4 mi
- 7/10La Salle-Peru Twp High SchoolGrades: 9-12Distance: 0.7 mi
Schools provided by the listing agent
- District: 120
Source: MRED as distributed by MLS GRID. This data may not be complete. We recommend contacting the local school district to confirm school assignments for this home.
- $102,9002 bd2 ba1.1k sqft1405 Linden Ave, La Salle, IL 61301Off Market
- $133,0002 bd1 ba1k sqft1419 Linden Ave, La Salle, IL 61301Sold

- $152,600-- bd-- ba1k sqft205 Balbo Rd, La Salle, IL 61301Off Market
- $117,500-- bd-- ba792 sqft1429 Linden Ave, La Salle, IL 61301Off Market
- $215,0003 bd3 ba1.8k sqft252 Balbo Rd, La Salle, IL 61301Sold
- $161,600-- bd-- ba1.1k sqft1412 Creve Coeur St, La Salle, IL 61301Off Market
- $212,400-- bd-- ba1.3k sqft210 Balbo Rd, La Salle, IL 61301Off Market
- $159,9002 bd1 ba1.1k sqft1445 Linden Ave, La Salle, IL 61301Sold
A local agent can set up tours, give advice and negotiate with sellers.
A local lender can help you make sure your offer is ready when you are.
Similar homes
- $140,0003 bd1 ba1.1k sqft423 W Minnesota St, Spring Valley, IL 61362New
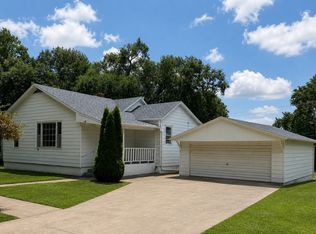 MLS ID #12726516, Libby Waite, Baird & Warner. MRED as distributed by MLS GRID
 - $119,0002 bd1 ba965 sqft223 Wright St, La Salle, IL 61301Active
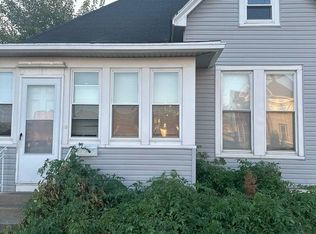 MLS ID #12488835, Clark Zhu, Real People Realty. MRED as distributed by MLS GRID
 - $179,9003 bd2 ba1.4k sqft437 10th Pl, La Salle, IL 61301Contingent
 MLS ID #12701867, Wendy Fulmer, Coldwell Banker Today's. MRED as distributed by MLS GRID
 - $124,9002 bd1 ba1.2k sqft903 Illinois Ave, Ottawa, IL 61350New
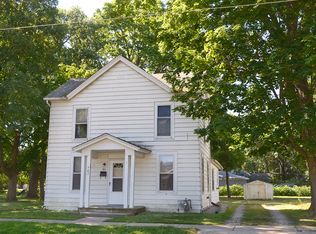 MLS ID #12725347, George Shanley, Coldwell Banker Real Estate Group. MRED as distributed by MLS GRID
 - $120,0003 bd1 ba820 sqft425 E Dakota St, Spring Valley, IL 61362PendingMLS ID #202601276, Carol Wlodarchak. NorthWest Illinois Alliance of REALTORS®
- $---- bd-- ba-- sqft404 S Spaulding St, Spring Valley, IL 61362Off Market
- $159,9004 bd2 ba1.1k sqft1416 Prospect Ave, Peru, IL 61354ActiveMLS ID #12655651, Luis A Paredes, Luna Realty Group. MRED as distributed by MLS GRID
- $120,9003 bd1 ba1.4k sqft915 Illinois Ave, Ottawa, IL 61350NewMLS ID #12725438, George Shanley, Coldwell Banker Real Estate Group. MRED as distributed by MLS GRID
- $115,0003 bd2 ba1.1k sqft518 W Saint Paul St, Spring Valley, IL 61362ActiveMLS ID #12677405, Brandi Kunkel, Local Realty Group, Inc.. MRED as distributed by MLS GRID
- $154,8502 bd1 ba960 sqft716 East Rd #71, Standard, IL 61363NewMLS ID #12709666, Linda Kaszynski, Dickerson & Nieman Realtors - Peru. MRED as distributed by MLS GRID
- $154,5002 bd2 ba1.3k sqft1521 1st St, Peru, IL 61354ActiveMLS ID #12714721, Wendy Fulmer, Coldwell Banker Today's. MRED as distributed by MLS GRID
- $96,4472 bd1 ba834 sqft618 E Saint Paul St, Spring Valley, IL 61362ActiveMLS ID #12710690, Janelle McCarter, Landmark Realty of Illinois LLC. MRED as distributed by MLS GRID
- $135,0002 bd2 ba1k sqft102 N Central Ave, Ladd, IL 61329ActiveMLS ID #12674117, Gina Stoudt, GRI, Legacy Realty Latta Young. MRED as distributed by MLS GRID
- $--3 bd1 ba1.3k sqft129 W Minnesota St, Spring Valley, IL 61362AuctionServiceLink Auction
- $127,0003 bd2 ba1.3k sqft1701 Lincoln Ave, Mendota, IL 61342ContingentMLS ID #12657343, Joseph McConville, McConville Realty and Auctioneering. MRED as distributed by MLS GRID
- $159,9003 bd1 ba1.1k sqft813 Pine St, Ottawa, IL 61350ActiveMLS ID #12721776, Gina Stoudt, GRI, Legacy Realty Latta Young. MRED as distributed by MLS GRID
- $155,0002 bd2 ba1.1k sqft527 12th St, Peru, IL 61354ActiveMLS ID #12626595, Rebecca McPheeters, Town & Country Realty Sales. MRED as distributed by MLS GRID
- $150,0002 bd1 ba876 sqft11 Lehigh Ave, Oglesby, IL 61348ActiveMLS ID #12556306, Jeffrey Sklar, Beycome Brokerage Realty LLC. MRED as distributed by MLS GRID
- $109,9002 bd1 ba712 sqft512 Chestnut St, Dalzell, IL 61320ActiveMLS ID #12620005, Mason Kimberley, Landmark Realty of Illinois LLC. MRED as distributed by MLS GRID
- $157,9003 bd2 ba1.4k sqft325 W 3rd St, Spring Valley, IL 61362For SaleMLS ID #202602455, Bonnie Lester. NorthWest Illinois Alliance of REALTORS®
