Skip main navigation
Active
  • Price cut: $27.8K (6/29)
    $599,900

    215 Ballard Ct, Fort Mill, SC 29715

    4beds
    2,152sqft
    : 
    Loading
    Get pre-qualified
    Single Family Residence
    Built in 1993
    0.43 Acres Lot
    $593,500 Zestimate®
    $279/sqft
    $-- HOA

    What's special

    Full-brick homeWalk-in pantryQuiet cul-de-sacCentral islandGrand foyerYards of countertop spaceThree secondary bedrooms
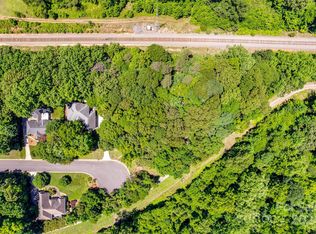
    Tucked away in a quiet cul-de-sac with no HOA this stunning full-brick home sits in the sought-after Whiteville Park community, 4-bedroom, 3-bathroom offers nearly half an acre of private outdoor bliss offering an expansive backyard complete with a fire pit for year-round entertainment. Step through the grand foyer to find an open, light-filled layout featuring gleaming hardwoods throughout the main level. The gourmet kitchen is a chef’s delight, equipped with a central island, walk-in pantry, Tankless Water Heater and yards of countertop space perfectly positioned for hosting. The main-level primary suite offers ultimate convenience, while the second story features three secondary bedrooms and a full bath. Additional highlights include a massive walk-in attic and participation in the Duke Power energy program, ensuring modern efficiency in a classic, timeless home. This home was built for making memories. Don't miss this gem!
    115 days
    |
    1,342
    |
    102
    |

    Zillow last checked:

    Listing updated:

    Listed by:

    Suzanna Birchfield suzanna.birchfield@gmail.com,

    LPT Realty, LLC

    Source: Canopy MLS as distributed by MLS GRID,MLS#: 4355467MLS Logo

    Loading...

      Facts & features

      Interior

      Bedrooms & bathrooms
      • Bedrooms: 4
      • Bathrooms: 3
      • Full bathrooms: 2
      • 1/2 bathrooms: 1
      • Main level bedrooms: 1
      Primary bedroom
      • Level: Main
      Bedroom s
      • Level: Upper
      Bedroom s
      • Level: Upper
      Bedroom s
      • Level: Upper
      Bathroom full
      • Level: Main
      Bathroom half
      • Level: Main
      Bathroom full
      • Level: Upper
      Breakfast
      • Level: Main
      Dining room
      • Level: Main
      Kitchen
      • Level: Main
      Living room
      • Level: Main
      Heating
      • Electric, Heat Pump
      Cooling
      • Central Air
      Appliances
      • Included: Dishwasher, Disposal, Electric Cooktop, Electric Oven, Microwave, Refrigerator, Tankless Water Heater
      • Laundry: Main Level, Sink
      Features
      • Kitchen Island, Walk-In Closet(s), Walk-In Pantry
      • Flooring: Carpet, Tile, Wood
      • Doors: French Doors, Pocket Doors
      • Has basement: No
      • Attic: Walk-In
      • Fireplace features: Family Room, Gas Log
      Interior area
      • Total structure area: 2,152
      • Total interior livable area: 2,152 sqft
      • Finished area above ground: 2,152
      • Finished area below ground: 0

      Property

      Parking
      • Total spaces: 2
      • Parking features: Attached Garage, Garage on Main Level
      • Attached garage spaces: 2
      Features
      • Levels: Two
      • Stories: 2
      • Patio & porch: Front Porch, Patio
      • Exterior features: Fire Pit
      Lot
      • Size: 0.43 Acres
      • Features: Cul-De-Sac
      Details
      • Parcel number: 0201001021
      • Zoning: R-15
      • Special conditions: Standard

      Construction

      Type & style
      • Home type: SingleFamily
      • Property subtype: Single Family Residence
      Materials
      • Brick Full
      • Foundation: Crawl Space
      Condition
      • New construction: No
      • Year built: 1993

      Utilities & green energy

      • Sewer: Public Sewer
      • Water: City

      Community & HOA

      Community
      • Subdivision: Whiteville Park
      Location
      • Region: Fort Mill

      Financial & listing details

      • Price per square foot: $279/sqft
      • Tax assessed value: $585,100
      • Annual tax amount: $20,216
      • Date on market: 3/19/2026
      • Cumulative days on market: 106 days
      • Listing terms: Cash,Conventional,FHA,VA Loan
      • Road surface type: Concrete

        Estimated market value

        $593,500

        $564,000 - $623,000

        $2,656/mo

        Price history

        DateEventPrice
        6/29/2026Price change$599,900-4.4%$279/sqft
        Source: Canopy MLS as distributed by MLS GRID #4355467 Report a problem
        6/11/2026Price change$627,700-1.9%$292/sqft
        Source: Canopy MLS as distributed by MLS GRID #4355467 Report a problem
        3/19/2026Listed for sale$639,900+4.2%$297/sqft
        Source: Canopy MLS as distributed by MLS GRID #4355467 Report a problem
        8/22/2024Sold$614,000$285/sqft
        Source: Canopy MLS as distributed by MLS GRID #4144967 Report a problem
        6/25/2024Listed for sale$614,000$285/sqft
        Source: Canopy MLS as distributed by MLS GRID #4144967 Report a problem
        6/4/2024Pending sale$614,000$285/sqft
        Source: Canopy MLS as distributed by MLS GRID #4144967 Report a problem
        5/29/2024Listed for sale$614,000$285/sqft
        Source: Canopy MLS as distributed by MLS GRID #4144967 Report a problem

        Public tax history

        YearProperty taxesTax assessment
        2025$20,216 +474.2%$35,106 +143.9%
        2024$3,521 +56.2%$14,393 +54.5%
        2023$2,254 +3%$9,315
        2022$2,188 -35.8%$9,315
        2021$3,410 $9,315
        2020-- $9,315 +15%
        2019-- $8,100
        2018-- $8,100
        2017$1,909 $8,100
        2016$1,909 $8,100
        2014$1,909 $8,100 -8.8%
        2013$1,909 $8,880
        2012-- $8,880 +3.5%
        2010-- $8,580
        2009-- $8,580
        2008-- $8,580
        2007-- $8,580
        2006-- $8,580 +17.9%
        2005-- $7,280
        2004-- $7,280
        2003-- $7,280
        2002-- $7,280
        2001-- $7,280 +26%
        2000-- $5,780
        Find assessor info on the county website

        Monthly payment

        Est. payment

        Payment breakdown

        Explore the cost of this home by adjusting the details. Changes won't be saved.
        All calculations are estimates and provided by Zillow, Inc. for informational purposes only. Actual amounts may vary.
        HOA fees may include property taxes on listings classified as Co-Ops. Contact the listing agent and/or owner for fee details.
        Mortgage interest rates are dependent on a number of factors, including credit score, down payment, and repayment length. Interest rate data provided by Zillow Group Marketplace, Inc. as of 1/1/1970 from various mortgage lenders with which we have lead or other similar arrangements; the Estimated Payment is an average of those rates.
        See how much you could borrow to make a competitive offer.

        Climate risks

        Neighborhood: 29715

        Getting around

        2 / 100
        Car-Dependent
        14 / 100
        Somewhat Bikeable

        Nearby schools

        GreatSchools rating
        Schools provided by the listing agent
        • Elementary: Springfield
        • Middle: Fort Mill
        • High: Nation Ford

        Source: Canopy MLS as distributed by MLS GRID. This data may not be complete. We recommend contacting the local school district to confirm school assignments for this home.

        A local agent can set up tours, give advice and negotiate with sellers.

        Browse local experts

        Similar homes