Skip main navigation
Pending
  • $2,095,000

    215 Ballyhoo St., Georgetown, SC 29440

    3beds
    2,970sqft
    : 
    $11,948/mo
    Get pre-qualified
    Single Family Residence
    Built in 2024
    8,276 Square Feet Lot
    $2,001,600 Zestimate®
    $705/sqft
    $306/mo HOA

    What's special

    Fully furnishedVersatile loftQuiet cul-de-sacBosch appliancesLight-filled open floor plan
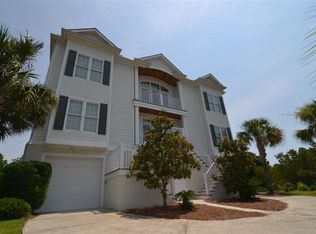
    Nearly new, fully furnished, and right next door to private beach access - this is one of those DeBordieu homes that truly stands out! Custom built in 2024 and tucked away on a quiet cul-de-sac in the coveted Ocean Oaks section of DeBordieu Colony, this 3-bedroom + loft, 3.5-bath home offers 2,970 square feet of beautifully designed coastal living. Inside, you’ll find a light-filled, open floor plan, Bosch appliances, White Oak Charleston hardwood floors, a 3-story elevator, and a versatile loft that can easily serve as additional sleeping space or a bunk room. Best of all, the home is being sold fully furnished, making it easy to start enjoying the DeBordieu lifestyle from day one. But the location may be the best part. Right next to the home is the private Ocean Oaks beach access, reserved exclusively for Ocean Oaks owners and leading to one of the most private stretches of beach in DeBordieu. Whether you’re looking for a primary home or coastal getaway, it’s hard to beat a nearly new home this close to the beach in DeBordieu. Debordieu offers private memberships to a championship golf course, beach club, dining, and a tennis/pickle ball facility. This resort style community has it all, tucked between Georgetown and Pawleys Island. Stunningly beautiful at every turn!
    7 days
    |
    1,079
    |
    57
    |

    Likely to sell faster than

    Zillow last checked:

    Listing updated:

    Listed by:

    April McKinney Cell:615-542-6406,

    EXP Realty LLC

    Source: CCAR,MLS#: 2620095MLS LogoOriginating MLS: Coastal Carolinas Association of Realtors

      Facts & features

      Interior

      Bedrooms & bathrooms
      • Bedrooms: 3
      • Bathrooms: 4
      • Full bathrooms: 3
      • 1/2 bathrooms: 1
      Rooms
      • Room types: Loft, Screened Porch
      Primary bedroom
      • Features: Walk-In Closet(s)
      Primary bathroom
      • Features: Dual Sinks, Garden Tub/Roman Tub, Separate Shower
      Dining room
      • Features: Living/Dining Room
      Kitchen
      • Features: Breakfast Bar, Dishwasher, Kitchen Exhaust Fan, Kitchen Island, Stainless Steel Appliances
      Living room
      • Features: Ceiling Fan(s)
      Other
      • Features: Loft
      Heating
      • Central, Electric
      Cooling
      • Central Air
      Appliances
      • Included: Dishwasher, Freezer, Disposal, Microwave, Range, Refrigerator, Range Hood, Dryer, Washer
      • Laundry: Washer Hookup
      Features
      • Dual Sinks, Elevator, Furnished, Garden Tub/Roman Tub, Separate Shower, Walk-In Closet(s), Window Treatments, Breakfast Bar, Kitchen Island, Loft, Stainless Steel Appliances
      • Flooring: Carpet, Tile, Wood
      • Windows: Storm Window(s), Window Treatments
      • Furnished: Yes
      Interior area
      • Total structure area: 4,702
      • Total interior livable area: 2,970 sqft

      Property

      Parking
      • Total spaces: 3
      • Parking features: Underground, Garage Door Opener
      • Has garage: Yes
      Features
      • Levels: Three Or More
      • Stories: 3
      • Patio & porch: Front Porch, Porch, Screened
      Lot
      • Size: 8,276 Square Feet
      • Features: Cul-De-Sac, Flood Zone, Near Golf Course, Outside City Limits
      Details
      • Additional parcels included: ,
      • Parcel number: 040192H0230000
      • Zoning: Res
      • Special conditions: None

      Construction

      Type & style
      • Home type: SingleFamily
      • Architectural style: Raised Beach
      • Property subtype: Single Family Residence
      Materials
      • Masonry
      • Foundation: Raised
      Condition
      • Resale
      • Year built: 2024

      Utilities & green energy

      • Water: Public
      • Utilities for property: Cable Available, Electricity Available, Sewer Available, Underground Utilities, Water Available

      Community & HOA

      Community
      • Features: Beach, Boat Facilities, Clubhouse, Golf Carts OK, Gated, Private Beach, Recreation Area, Golf, Long Term Rental Allowed, Short Term Rental Allowed
      • Security: Gated Community, Smoke Detector(s)
      • Subdivision: Debordieu Colony
      HOA
      • Has HOA: Yes
      • Amenities included: Beach Rights, Boat Ramp, Clubhouse, Gated, Owner Allowed Golf Cart, Private Membership
      • Services included: Common Areas, Legal/Accounting, Recreation Facilities, Security, Trash
      • HOA fee: $306 monthly
      Location
      • Region: Georgetown

      Financial & listing details

      • Price per square foot: $705/sqft
      • Tax assessed value: $1,895,700
      • Annual tax amount: $4,635
      • Date on market: 8/14/2026
      • Listing terms: Cash,Conventional
      • Electric utility on property: Yes

        Estimated market value

        $2,001,600

        $1.90M - $2.10M

        $3,488/mo

        Price history

        DateEventPrice
        8/18/2026Pending sale$2,095,000$705/sqft
        Source: CCAR #2620095 Report a problem
        8/14/2026Listed for sale$2,095,000+974.4%$705/sqft
        Source: CCAR #2620095 Report a problem
        10/25/2021Sold$195,000-22%$66/sqft
        Source: Public Record Report a problem
        10/18/1999Sold$250,000$84/sqft
        Source: Public Record Report a problem

        Public tax history

        YearProperty taxesTax assessment
        2025$4,635 +31.5%$75,830 +157.5%
        2024$3,525 +26.3%$29,450 +158.3%
        2023$2,791 +4.8%$11,400
        2022$2,662 +161.5%$11,400 +153.3%
        2021$1,018 +0.1%$4,500 +50%
        2020$1,017 $3,000 -75%
        2019-- $12,000
        2018$4,046 +3.7%--
        2017$3,901 +3.6%$18,000
        2016$3,766 $18,000
        2015$3,766 --
        2014$3,766 +4%$300,000
        2012$3,620 $300,000
        2011-- $300,000
        2010-- $300,000 -22.1%
        2009-- $385,000
        2008-- $385,000
        2007-- $385,000 +67.4%
        2005-- $230,000
        2003-- $230,000
        2002-- $230,000
        2001$1,617 $230,000 +100%
        2000-- $115,000
        Find assessor info on the county website

        Monthly payment

        Est. payment

        Payment breakdown

        Explore the cost of this home by adjusting the details. Changes won't be saved.
        All calculations are estimates and provided by Zillow, Inc. for informational purposes only. Actual amounts may vary.
        HOA fees may include property taxes on listings classified as Co-Ops. Contact the listing agent and/or owner for fee details.
        See how much you could borrow to make a competitive offer.

        Climate risks

        Neighborhood: De Bordieu Colony

        Getting around

        0 / 100
        Car-Dependent
        32 / 100
        Somewhat Bikeable

        Nearby schools

        GreatSchools rating
        Schools provided by the listing agent
        • Elementary: Waccamaw Elementary School
        • Middle: Waccamaw Middle School
        • High: Waccamaw High School

        Source: CCAR. This data may not be complete. We recommend contacting the local school district to confirm school assignments for this home.

        A local agent can set up tours, give advice and negotiate with sellers.

        Browse local experts

        Similar homes