Skip main navigation
Closed
  • $415,000

    215 Barrington Grange Dr, Sharpsburg, GA 30277

    3beds
    3,809sqft
    Single Family Residence
    Built in 1998
    0.8 Acres Lot
    $415,900 Zestimate®
    $109/sqft
    $3,409 Estimated rent

    Home value

    $415,900

    $378,000 - $457,000

    $3,409/mo

    Zestimate® history
    Loading
    Loading...

    Owner options

    List your home for rent

    $3,409/mo

    Rent Zestimate®

    Find your next renter with Zillow Rental Manager. Plus, with online applications, you can quickly screen prospective tenants – for free.

    Learn more

    $3,409/mo

    Rent Zestimate®

    Refinance and save

    $2,734/mo

    Est. payment

    Refinancing to a lower rate could help reduce your monthly payments and save thousands over the life of the loan.

    See today's rates

    $2,734/mo

    Est. payment

    Explore your selling options

    Work with a Zillow partner agent

    Leverage their expertise and Zillow's premium Showcase listings to get your home seen by more buyers.

    Get started

    List with your own agent

    Get your home in front of millions of buyers by listing it on Zillow.

    Learn how to do it

    Sell it yourself

    Take full control of how buyers see your home on Zillow by listing For Sale by Owner (FSBO).

    List your home

    What's special

    Mostly finished basementGuest quartersWood deckCraft roomBreakfast barWalk in closetSpacious kitchen
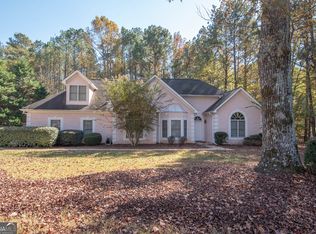
    This One is Ready To Make It Your Own! Seller offering $12,000 Buyer Concessions with an acceptable offer. Are you looking for a spacious 2 story stucco/vinyl sided home with mostly finished basement on .804 ac lot that is just minutes from shopping, dining and recreation opportunities in Sharpsburg, Peachtree City and Newnan? This home is being sold as is, and is priced well below similar sized homes in this community at a price that is just right to allow you to personalize it the way you desire, overall systems are in good order - waiting for you to make cosmetic updates and additional improvements. Main floor features of this home include separate living and dining room, spacious kitchen with nice sized breakfast area, breakfast bar and ample cabinetry, family room with stone surround gas log fireplace and built in desk/bookshelves, laundry room w/shelving and cabinet, as well as the half bath that complete this level. Upstairs you will find the Primary Suite with walk in closet, separate shower, jetted tub, water closet w/commode & linen closet along with a double vanity, hall bath with combo tub/shower, two secondary bedrooms and a large bonus room. Wait - there is also a mostly finished basement offering several living spaces to use as you see fit - craft room, exercise room, office, guest quarters or a second living area along with a kitchenette and a small room w/connections for stackable washer and dryer and a full bath - would allow you to use this area as a guest/teen/family suite and there is a workshop/storage room that completes this level. Additional details - front storm door, 2 car side entry garage, wood deck and concrete patio overlooking rear yard, front and rear sprinkler system, at time of construction - interior walls were insulated, main level living room, foyer paladian , sidelites, breakfast area windows professionally tinted, all appliances in the home to remain and there is ample closet/storage space throughout. Septic pumped regularly and last done in 2022. HOA at just $225 annually covers common area maintenance and the neighborhood playground. Don't Miss Out On This Opportunity! Schools - Thomas Crossroads Elementary, Blake Bass Middle, Northgate High

    Zillow last checked:

    Listing updated:

    Listed by:

    Vicki Dell 678-468-0343,

    BHHS Georgia Properties

    Bought with:

    Steve Freeman, 170182

    Real Broker LLC

    Source: GAMLS,MLS#: 10516285MLS Logo

    Facts & features

    Interior

    Bedrooms & bathrooms
    • Bedrooms: 3
    • Bathrooms: 4
    • Full bathrooms: 3
    • 1/2 bathrooms: 1
    Rooms
    • Room types: Bonus Room, Den, Exercise Room, Family Room, Foyer, Game Room, Laundry, Office, Other
    Dining room
    • Features: Seats 12+, Separate Room
    Kitchen
    • Features: Breakfast Area, Breakfast Bar, Pantry
    Heating
    • Central, Dual, Forced Air, Natural Gas, Zoned
    Cooling
    • Ceiling Fan(s), Central Air, Dual, Zoned
    Appliances
    • Included: Dishwasher, Dryer, Gas Water Heater, Microwave, Oven/Range (Combo), Refrigerator, Washer
    • Laundry: Common Area
    Features
    • Bookcases, Double Vanity, High Ceilings, Separate Shower, Entrance Foyer, Vaulted Ceiling(s), Walk-In Closet(s)
    • Flooring: Carpet, Hardwood, Laminate, Tile, Vinyl
    • Windows: Double Pane Windows
    • Basement: Bath Finished,Daylight,Exterior Entry,Finished,Full,Interior Entry,Unfinished
    • Attic: Pull Down Stairs
    • Number of fireplaces: 1
    • Fireplace features: Factory Built, Family Room, Gas Log, Gas Starter
    • Common walls with other units/homes: No Common Walls
    Interior area
    • Total structure area: 3,809
    • Total interior livable area: 3,809 sqft
    • Finished area above ground: 2,640
    • Finished area below ground: 1,169

    Property

    Parking
    • Total spaces: 2
    • Parking features: Attached, Garage, Garage Door Opener, Kitchen Level, Side/Rear Entrance
    • Has attached garage: Yes
    Features
    • Levels: Three Or More
    • Stories: 3
    • Patio & porch: Deck
    • Exterior features: Sprinkler System
    • Has spa: Yes
    • Spa features: Bath
    Lot
    • Size: 0.8 Acres
    • Features: Level, Private, Sloped
    Details
    • Parcel number: 132 6089 184
    • Special conditions: As Is

    Construction

    Type & style
    • Home type: SingleFamily
    • Architectural style: Traditional
    • Property subtype: Single Family Residence
    Materials
    • Stucco, Vinyl Siding
    • Foundation: Block
    • Roof: Composition
    Condition
    • Resale
    • New construction: No
    • Year built: 1998

    Utilities & green energy

    • Sewer: Septic Tank
    • Water: Public
    • Utilities for property: Cable Available, Electricity Available, High Speed Internet, Natural Gas Available, Underground Utilities

    Community & HOA

    Community
    • Features: Playground
    • Security: Smoke Detector(s)
    • Subdivision: Barrington Farms
    HOA
    • Has HOA: Yes
    • Services included: Other, Reserve Fund
    • HOA fee: $225 annually
    Location
    • Region: Sharpsburg

    Financial & listing details

    • Price per square foot: $109/sqft
    • Tax assessed value: $489,713
    • Annual tax amount: $3,056
    • Date on market: 5/6/2025
    • Cumulative days on market: 41 days
    • Listing agreement: Exclusive Right To Sell
    • Listing terms: Cash,Conventional,FHA,VA Loan
    • Electric utility on property: Yes

    Price history

    DateEventPrice
    7/25/2025Sold$415,000-1%$109/sqft
    Source: GAMLS #10516285 Report a problem
    6/17/2025Pending sale$419,000$110/sqft
    Source: GAMLS #10516285 Report a problem
    5/25/2025Price change$419,000-2.3%$110/sqft
    Source: GAMLS #10516285 Report a problem
    5/6/2025Listed for sale$429,000+155.4%$113/sqft
    Source: GAMLS #10516285 Report a problem
    8/3/1998Sold$168,000$44/sqft
    Source: Public Record Report a problem

    Public tax history

    YearProperty taxesTax assessment
    2025$3,644 +19.1%$195,885 +12%
    2024$3,060 +16.8%$174,918 +17.6%
    2023$2,621 +9.4%$148,763 +11.5%
    2022$2,396 -20.2%$133,443 +13.1%
    2021$3,003 $118,022
    2020$3,003 +7%$118,022 +17.4%
    2019$2,807 +0%$100,522
    2018$2,806 +7.8%$100,522 +6.3%
    2017$2,603 -1.1%$94,575
    2016$2,632 +1.1%$94,575 +10%
    2015$2,603 +35%$85,986 +8.3%
    2014$1,927 $79,378
    2013-- --
    2012-- --
    2011-- --
    2010-- --
    2009-- --
    2008-- --
    2007-- --
    2006-- --
    2005-- --
    2004-- --
    2003-- --
    2002-- --
    2001$1,742 --
    2000-- --
    Find assessor info on the county website

    Neighborhood: 30277

    Nearby schools

    GreatSchools rating
    Schools provided by the listing agent
    • Elementary: Thomas Crossroads
    • Middle: Blake Bass
    • High: Northgate

    Source: GAMLS. This data may not be complete. We recommend contacting the local school district to confirm school assignments for this home.

    Get a cash offer in 3 minutes
    Find out how much your home could sell for in as little as 3 minutes with a no-obligation cash offer.
    Estimated market value
    $415,900
    Get a cash offer in 3 minutes
    Find out how much your home could sell for in as little as 3 minutes with a no-obligation cash offer.
    Estimated market value
    $415,900