Skip main navigation
Closed
  • $1,525,000

    215 Bayfield Ct, Milton, GA 30004

    6beds
    6,058sqft
    Single Family Residence, Residential
    Built in 1998
    1 Acres Lot
    $1,526,300 Zestimate®
    $252/sqft
    $7,276 Estimated rent

    Home value

    $1,526,300

    $1.43M - $1.63M

    $7,276/mo

    Zestimate® history
    Loading
    Loading...

    Owner options

    List your home for rent

    $7,276/mo

    Rent Zestimate®

    Find your next renter with Zillow Rental Manager. Plus, with online applications, you can quickly screen prospective tenants – for free.

    Learn more

    $7,276/mo

    Rent Zestimate®

    Refinance and save

    $9,240/mo

    Est. payment

    Refinancing to a lower rate could help reduce your monthly payments and save thousands over the life of the loan.

    See today's rates

    $9,240/mo

    Est. payment

    Explore your selling options

    Work with a Zillow partner agent

    Leverage their expertise and Zillow's premium Showcase listings to get your home seen by more buyers.

    Get started

    List with your own agent

    Get your home in front of millions of buyers by listing it on Zillow.

    Learn how to do it

    Sell it yourself

    Take full control of how buyers see your home on Zillow by listing For Sale by Owner (FSBO).

    List your home

    What's special

    Two center islandsDream kitchenAbundant cabinetry and storageWalk-in custom pantryWorkout roomThermador rangeBright welcoming breakfast area
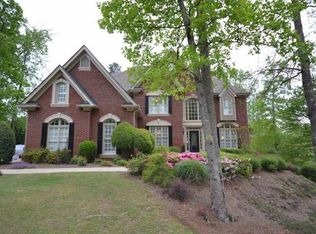
    Stunning home in Milton that truly checks all the boxes, and then some. Tucked within a quiet, well-established swim/tennis neighborhood near North Park, local shopping, and with easy access to the Windward Parkway corridor, this location is ideal for convenience and community. At the heart of the home is an exceptional kitchen and living space designed for elevated everyday living and entertaining. The dream kitchen features two center islands, a Thermador range, a walk-in custom pantry, abundant cabinetry and storage, and a bright, welcoming breakfast area. Thoughtful functionality continues with a small drop zone at the garage entry, while the spacious mudroom/laundry room offers a beautifully organized space with room for everything, plus the added benefit of level access from the driveway.The primary suite is located on the main level, with four additional bedrooms and three baths upstairs, creating a layout that feels expansive yet warm and inviting. Two secondary bedrooms share a pass-through bath, while the other two enjoy private en-suite baths. The terrace level offers even more to love, with a true extension of the home’s living and entertaining space that opens seamlessly to the pool deck and outdoor areas. This level includes a full kitchen, private guest bedroom, additional laundry, workout room, and workshop—ideal for guests or get-togethers or multi-generational living. Convenient to nearby private schools including Kings Ridge and St. Francis, as well as Cambridge High School. Special features, both thoughtful and practical, can be found throughout this exceptional home.

    Zillow last checked:

    Listing updated:

    Listing Provided by:

    MELISSA MORGAN,

    Berkshire Hathaway HomeServices Georgia Properties 770-844-8484

    Bought with:

    Paige Byers, 386500

    Atlanta Fine Homes Sotheby's International

    Source: FMLS GA,MLS#: 7762398MLS Logo

    Facts & features

    Interior

    Bedrooms & bathrooms
    • Bedrooms: 6
    • Bathrooms: 6
    • Full bathrooms: 5
    • 1/2 bathrooms: 1
    • Main level bathrooms: 1
    • Main level bedrooms: 1
    Workshop
    • Level: Lower
    Heating
    • Central, ENERGY STAR Qualified Equipment, Forced Air, Natural Gas
    Cooling
    • Ceiling Fan(s), Central Air, Zoned
    Appliances
    • Included: Dishwasher, Disposal, Gas Range, Microwave, Refrigerator
    • Laundry: In Basement, Laundry Room, Lower Level, Main Level
    Features
    • Central Vacuum, Crown Molding, Double Vanity, Entrance Foyer 2 Story, High Ceilings 10 ft Main, High Speed Internet, Tray Ceiling(s), Walk-In Closet(s)
    • Flooring: Carpet, Hardwood, Luxury Vinyl, Ceramic Tile
    • Windows: Double Pane Windows
    • Basement: Full,Daylight,Exterior Entry,Finished,Finished Bath,Interior Entry
    • Attic: Pull Down Stairs
    • Number of fireplaces: 1
    • Fireplace features: Family Room
    • Common walls with other units/homes: No Common Walls
    Interior area
    • Total structure area: 6,058
    • Total interior livable area: 6,058 sqft
    • Finished area above ground: 3,410
    • Finished area below ground: 1,299

    Property

    Parking
    • Total spaces: 3
    • Parking features: Garage, Attached, Driveway, Garage Faces Side, Level Driveway, Kitchen Level
    • Attached garage spaces: 3
    • Has uncovered spaces: Yes
    Accessibility
    • Accessibility features: None
    Features
    • Levels: Two
    • Stories: 2
    • Patio & porch: Deck, Front Porch, Patio, Covered
    • Exterior features: Lighting, Other
    • Has private pool: Yes
    • Pool features: Heated, In Ground, Pool/Spa Combo, Private
    • Spa features: Community
    • Fencing: Back Yard
    • Has view: Yes
    • View description: Neighborhood
    • Waterfront features: None
    • Body of water: None
    Lot
    • Size: 1 Acres
    • Features: Back Yard, Front Yard, Landscaped, Level
    Details
    • Additional structures: None
    • Parcel number: 22 526009690361
    • Other equipment: Irrigation Equipment
    • Horse amenities: None

    Construction

    Type & style
    • Home type: SingleFamily
    • Architectural style: Traditional
    • Property subtype: Single Family Residence, Residential
    Materials
    • Brick 3 Sides, Cement Siding, Brick
    • Foundation: Concrete Perimeter
    • Roof: Composition
    Condition
    • Resale
    • New construction: No
    • Year built: 1998

    Utilities & green energy

    • Electric: Other, 220 Volts
    • Sewer: Septic Tank
    • Water: Public
    • Utilities for property: Cable Available, Electricity Available, Natural Gas Available, Water Available
    Green energy
    • Energy efficient items: None
    • Energy generation: None

    Community & neighborhood

    Security
    • Security features: Closed Circuit Camera(s), Secured Garage/Parking, Smoke Detector(s)
    Community
    • Community features: Clubhouse, Homeowners Assoc, Near Schools, Near Shopping, Near Public Transport, Pool, Sidewalks, Tennis Court(s)
    Location
    • Region: Milton
    • Subdivision: The Hermitage

    HOA & financial

    HOA
    • Has HOA: Yes
    • HOA fee: $1,700 annually
    • Services included: Swim, Tennis

    Other

    Other facts
    • Listing terms: Cash,Conventional
    • Road surface type: Asphalt

    Price history

    DateEventPrice
    5/29/2026Sold$1,525,000+2%$252/sqft
    Source: FMLS GA #7762398 Report a problem
    5/17/2026Pending sale$1,495,000$247/sqft
    Source: FMLS GA #7762398 Report a problem
    5/13/2026Listed for sale$1,495,000$247/sqft
    Source: FMLS GA #7762398 Report a problem
    5/11/2026Pending sale$1,495,000$247/sqft
    Source: FMLS GA #7762398 Report a problem
    4/30/2026Listed for sale$1,495,000+149.6%$247/sqft
    Source: GAMLS #10754240 Report a problem
    9/15/2015Sold$599,000$99/sqft
    Source: Agent Provided Report a problem
    7/31/2015Sold$599,000+3.5%$99/sqft
    Source: FMLS GA #5514960 Report a problem
    6/11/2015Pending sale$579,000$96/sqft
    Source: Coldwell Banker Residential Brokerage - Alpharetta/North Point #5514960 Report a problem
    5/14/2015Price change$579,000-1.7%$96/sqft
    Source: Coldwell Banker Residential Brokerage - Alpharetta/North Point #5514960 Report a problem
    4/17/2015Price change$589,000-1%$97/sqft
    Source: Coldwell Banker Residential Brokerage - Alpharetta/North Point #5514960 Report a problem
    3/27/2015Listed for sale$595,000-0.8%$98/sqft
    Source: COLDWELL BANKER RESIDENTIAL BR #07425203 Report a problem
    1/2/2015Listing removed$600,000$99/sqft
    Source: Keller Williams Realty - North Atlanta #5289351 Report a problem
    10/30/2014Price change$600,000+0.2%$99/sqft
    Source: Keller Williams Realty - North Atlanta #5289351 Report a problem
    8/26/2014Price change$599,000-2.6%$99/sqft
    Source: Keller Williams Realty - North Atlanta #5289351 Report a problem
    5/13/2014Listed for sale$615,000+2.7%$102/sqft
    Source: Keller Williams Realty - North Atlanta #5289351 Report a problem
    3/20/2014Listing removed$599,000$99/sqft
    Source: Keller Williams Realty - North Atlanta #5199062 Report a problem
    10/15/2013Price change$599,000-1.8%$99/sqft
    Source: Keller Williams Realty - North Atlanta #5199062 Report a problem
    9/20/2013Listed for sale$610,000-5.4%$101/sqft
    Source: Keller Williams Realty - North Atlanta #5199062 Report a problem
    11/20/2006Sold$645,000+53.6%$106/sqft
    Source: Public Record Report a problem
    8/30/1999Sold$419,900$69/sqft
    Source: Public Record Report a problem

    Public tax history

    YearProperty taxesTax assessment
    2024$6,430 +11.1%$381,760
    2023$5,786 -4.8%$381,760 +33.8%
    2022$6,079 +0.3%$285,320 +17.8%
    2021$6,060 -10.3%$242,120 +1.2%
    2020$6,753 -2.5%$239,240 +1.8%
    2019$6,929 $235,000 +4.2%
    2018$6,929 $225,440 -5.9%
    2017$6,929 -6.7%$239,600
    2016$7,424 +7.5%$239,600 +18%
    2015$6,909 +11%$203,000
    2014$6,223 +18.1%$203,000 +12.3%
    2013$5,268 -0.4%$180,840
    2012$5,290 $180,840
    2011-- $180,840 -15.7%
    2010$6,228 +11.8%$214,520 -8.3%
    2009$5,573 $233,880
    2008-- $233,880 -0.1%
    2007$6,698 $234,000 +21.5%
    2005-- $192,600 +3.7%
    2004$5,807 +2%$185,720 +3.8%
    2003$5,694 -3%$178,920 +0.7%
    2002$5,868 +3.9%$177,600 +7.9%
    2001$5,647 $164,560

    Find assessor info on the county website

    Neighborhood: 30004

    Nearby schools

    GreatSchools rating
    Schools provided by the listing agent
    • Elementary: Cogburn Woods
    • Middle: Hopewell
    • High: Cambridge

    Source: FMLS GA. This data may not be complete. We recommend contacting the local school district to confirm school assignments for this home.

    Get a cash offer in 3 minutes
    Find out how much your home could sell for in as little as 3 minutes with a no-obligation cash offer.
    Estimated market value
    $1,526,300
    Get a cash offer in 3 minutes
    Find out how much your home could sell for in as little as 3 minutes with a no-obligation cash offer.
    Estimated market value
    $1,526,300