Bigger than The Masters, the MLB and the NFL: IT's BECKWITH SEASON! This gigantic house is crushing all the competition. Sitting majestically on almost an acre of land in Lakeview, this palace will accommodate ANY family. Enjoy relaxing summer days on the over-sized deck while looking out on the largest fenced yard you've ever seen. Ignore winter snow with the two-car attached garage and two separate fireplaces. Luxuriate in this massive 4-bedroom, 2-full bath home which contains a sprawling formal living room, an even bigger family room AND a finished man-cave in the basement. Updates abound with a brand-new kitchen, tongue and groove bamboo floors, replacement windows and a ridiculous 200-amp service. Guaranteed to win every championship, call your Realtor for a private showing today.
Sold
$290,000
215 Beckwith Dr, Battle Creek, MI 49015
4beds
1,878sqft
Single Family Residence
Built in 1957
0.99 Acres Lot
$298,800 Zestimate®
$154/sqft
$2,231 Estimated rent
Home value
$298,800
$281,000 - $320,000
$2,231/mo
Zestimate® history
Owner options
List your home for rent
$2,231/mo
Rent Zestimate®
Find your next renter with Zillow Rental Manager. Plus, with online applications, you can quickly screen prospective tenants – for free.
$2,231/mo
Rent Zestimate®
Refinance and save
$1,950/mo
Est. payment
Refinancing to a lower rate could help reduce your monthly payments and save thousands over the life of the loan.
$1,950/mo
Est. payment
Explore your selling options
Work with a Zillow partner agent
Leverage their expertise and Zillow's premium Showcase listings to get your home seen by more buyers.
Get startedList with your own agent
Get your home in front of millions of buyers by listing it on Zillow.
Learn how to do itSell it yourself
Take full control of how buyers see your home on Zillow by listing For Sale by Owner (FSBO).
List your homeWhat's special
Largest fenced yardTwo-car attached garageOver-sized deckFamily roomTwo separate fireplacesReplacement windowsBrand-new kitchen
Zillow last checked:
Listing updated:
Listed by:
Chris D Rogers 269-274-7784,
C Rogers Realty
Bought with:
Amy R Kraft, 6501295082
Chuck Jaqua, REALTOR
Source: MichRIC,MLS#: 25048444
Facts & features
Interior
Bedrooms & bathrooms
- Bedrooms: 4
- Bathrooms: 2
- Full bathrooms: 2
- Main level bedrooms: 4
Primary bedroom
- Level: Main
- Area: 169
- Dimensions: 13.00 x 13.00
Bedroom 2
- Level: Main
- Area: 130
- Dimensions: 13.00 x 10.00
Bedroom 3
- Level: Main
- Area: 126
- Dimensions: 14.00 x 9.00
Bedroom 4
- Level: Main
- Area: 110
- Dimensions: 11.00 x 10.00
Dining area
- Level: Main
- Area: 108
- Dimensions: 12.00 x 9.00
Family room
- Level: Main
- Area: 252
- Dimensions: 18.00 x 14.00
Family room
- Level: Basement
- Area: 276
- Dimensions: 23.00 x 12.00
Kitchen
- Level: Main
- Area: 77
- Dimensions: 11.00 x 7.00
Living room
- Level: Main
- Area: 252
- Dimensions: 18.00 x 14.00
Heating
- Hot Water
Appliances
- Included: Dishwasher, Dryer, Oven, Range, Refrigerator, Washer, Water Softener Owned
- Laundry: Gas Dryer Hookup, In Basement, Laundry Chute
Features
- Ceiling Fan(s), Pantry
- Flooring: Wood
- Windows: Replacement
- Basement: Full
- Number of fireplaces: 2
- Fireplace features: Family Room, Living Room
Interior area
- Total structure area: 1,878
- Total interior livable area: 1,878 sqft
- Finished area below ground: 276
Property
Parking
- Total spaces: 2
- Parking features: Garage Faces Side, Garage Door Opener, Attached
- Garage spaces: 2
Features
- Stories: 1
Lot
- Size: 0.99 Acres
- Dimensions: 150 x 286.38
Details
- Additional structures: Shed(s)
- Parcel number: 1260032200
- Zoning description: R1A
Construction
Type & style
- Home type: SingleFamily
- Architectural style: Ranch
- Property subtype: Single Family Residence
Materials
- Stone, Vinyl Siding
Condition
- New construction: No
- Year built: 1957
Utilities & green energy
- Sewer: Public Sewer
- Water: Well
Community & HOA
Community
- Security: Security System
Location
- Region: Battle Creek
Financial & listing details
- Price per square foot: $154/sqft
- Tax assessed value: $96,205
- Annual tax amount: $4,784
- Date on market: 9/20/2025
- Listing terms: Cash,FHA,VA Loan,Conventional
Price history
| Date | Event | Price |
|---|---|---|
| 11/25/2025 | Sold | $290,000-3.3%$154/sqft |
Source:  MichRIC #25048444 Report a problem MichRIC #25048444 Report a problem | ||
| 10/21/2025 | Pending sale | $299,900$160/sqft |
Source: MichRIC #25048444 Report a problem | ||
| 9/20/2025 | Listed for sale | $299,900+97.3%$160/sqft |
Source: MichRIC #25048444 Report a problem | ||
| 10/24/2005 | Sold | $152,000$81/sqft |
Source: Public Record Report a problem | ||
Public tax history
| Year | Property taxes | Tax assessment |
|---|---|---|
| 2025 | $4,784 +10.6% | $139,200 +5.5% |
| 2024 | $4,327 | $132,001 +32% |
| 2023 | -- | $100,014 +14.9% |
| 2022 | -- | $87,036 +6.2% |
| 2021 | -- | $81,936 +0.8% |
| 2020 | -- | $81,314 -3.8% |
| 2018 | $3,685 +3.7% | $84,512 +6% |
| 2017 | $3,552 | $79,700 +1.9% |
| 2016 | $3,552 +7.5% | $78,244 +4.1% |
| 2015 | $3,305 | $75,150 +1.7% |
| 2014 | $3,305 | $73,894 +1% |
| 2013 | -- | $73,183 -9.1% |
| 2011 | -- | $80,493 -10.1% |
| 2010 | -- | $89,490 +4.4% |
| 2009 | -- | $85,698 |
| 2008 | -- | $85,698 +2% |
| 2006 | -- | $84,028 +6.8% |
| 2005 | -- | $78,693 +5.2% |
| 2004 | -- | $74,797 +5.3% |
| 2003 | -- | $71,009 |
Find assessor info on the county website
Neighborhood: 49015
Nearby homes
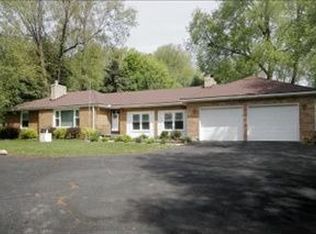
- $260,5002 bd2 ba1.8k sqft217 Beckwith Dr, Battle Creek, MI 49015Off Market
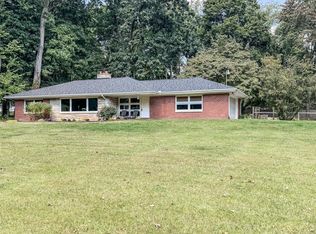
- $225,0003 bd1 ba1.2k sqft211 Beckwith Dr, Battle Creek, MI 49015Sold
- $269,0003 bd3 ba2.2k sqft216 Beckwith Dr, Battle Creek, MI 49015Sold

- $241,3003 bd1 ba1.5k sqft25 Oakside Dr, Battle Creek, MI 49015Off Market
- $272,3003 bd2 ba1.8k sqft218 Beckwith Dr, Battle Creek, MI 49015Off Market
- $251,9003 bd2 ba1.6k sqft78 Langley Rd E, Battle Creek, MI 49015Off Market
- $289,1003 bd2 ba2k sqft223 Beckwith Dr, Battle Creek, MI 49015Off Market
- $361,5006 bd3 ba3.2k sqft197 Beckwith Dr, Battle Creek, MI 49015Off Market
Nearby schools
GreatSchools rating
- 5/10Minges Brook SchoolGrades: PK-4Distance: 0.5 mi
- 6/10Lakeview Middle SchoolGrades: 5-8Distance: 2.6 mi
- 7/10Lakeview High SchoolGrades: 9-12Distance: 2.6 mi
Get a cash offer in 3 minutes
Find out how much your home could sell for in as little as 3 minutes with a no-obligation cash offer.
Estimated market value
$298,800
Get a cash offer in 3 minutes
Find out how much your home could sell for in as little as 3 minutes with a no-obligation cash offer.
Estimated market value
$298,800
- Michigan
- Calhoun County
- Battle Creek
- 49015
- 215 Beckwith Dr
Nearby cities
Nearby neighborhoods
Nearby zip codes
Other Battle Creek Topics
