Skip main navigation
Pending
  • $2,895,000

    215 Becky Ct, Bumpass, VA 23024

    5beds
    4,944sqft
    : 
    Loading
    Get pre-qualified
    Single Family Residence
    Built in 1997
    1.05 Acres Lot
    $2,909,500 Zestimate®
    $586/sqft
    $13/mo HOA

    What's special

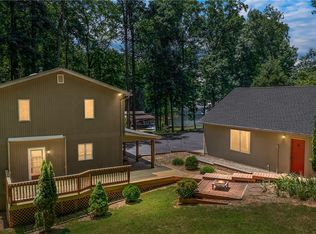
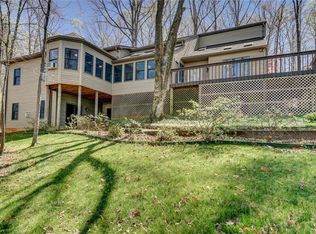
    Luxury lake living reaches a whole new level at this extraordinary waterfront estate on the private side of Lake Anna. Offered fully furnished and completely renovated from top to bottom in 2022, this custom home is perfectly positioned in the highly sought-after Both Waters Estates community and offers nearly 6,000 square feet of meticulously crafted living space, breathtaking wide-water views, and an unmatched collection of upgrades inside and out. Set on 1.05 acres with approximately 240 feet of pristine bulkheaded shoreline, deep water, and some of the most spectacular views on Lake Anna, this is a rare opportunity to own a true lakefront masterpiece. Designed to maximize the incredible waterfront setting, the home features 5 bedrooms, 4 full baths, 2 half baths, and multiple indoor and outdoor living spaces perfect for entertaining and relaxing. Vaulted wood ceilings, custom built-ins, Amish-crafted cabinetry throughout, designer finishes, and stunning lake views create an unforgettable first impression. The spacious living room showcases a shiplap-accented fireplace, while the large family room is anchored by a dramatic double-sided stone fireplace and framed by unobstructed water views that seem to stretch for miles. The gourmet kitchen was designed for both everyday living and entertaining, featuring custom Amish cabinetry, quartz countertops, a large center island, high-end Thermador appliances, a Miele dishwasher, a 6-burner gas cooktop, wall oven, and a separate wet bar complete with Silestone countertops, ice maker, and beverage cooler. The spacious main-level primary suite features vaulted ceilings, a double-sided stone gas fireplace, electric blackout shades and a custom walk-in closet with built-ins. Radiant heated flooring, a double vanity, barn door accents, and a luxurious tile walk-in shower. The walkout lower level offers a second primary suite with its own private bath, additional guest bedrooms, and plenty of room for family and friends to spread out and enjoy lake life. Step outside and you'll quickly understand what makes this property truly special. Extensive hardscaping, stone columns at the entrance, a paved driveway, professional landscaping, exterior lighting, lake-fed irrigation, and multiple outdoor gathering spaces create a resort-like atmosphere. The upper deck features stamped concrete flooring and glass-panel railings that allow the lake views to take center stage. The covered lower patio is waterproof and equipped with built-in electric screens, creating the perfect outdoor living space year-round. A built-in outdoor kitchen with grill and ceramic-style smoker, fire pit area, and oversized entertaining spaces make hosting effortless. The showpiece of the property is the incredible custom boathouse completed in 2024. Designed for serious lake enthusiasts, it features two covered slips with electric lifts, composite decking, upper and lower sun decks, a tiki bar with serving window, storage room, double jet ski pad, tankless water heater, and an outdoor shower. Spend your days boating, swimming, and entertaining, then go out & anchor your boat for the spectacular Fourth of July fireworks over Dike 2. Additional features include Firefly Fiber internet, an oversized attached two-car garage, a 24x24 workshop with electric and window unit, an additional storage shed, three Trane HVAC systems with filtration systems, and three Rinnai tankless water heaters. Both Waters Estates offers something no other Lake Anna community can match; exclusive access to both the private and public sides of the lake. As an added bonus, this property includes its own assigned boat slip on the public side in the community common area, giving you unrestricted enjoyment of everything Lake Anna has to offer. Luxury, craftsmanship, location, and unforgettable views come together in this timeless waterfront estate. An exceptional property that truly represents the very best of Lake Anna living.
    30 days
    |
    238
    |
    14
    |

    Zillow last checked:

    Listing updated:

    Listed by:

    Ashley Hoffman 540-834-6417,

    Lake Anna Island Realty, Inc. 540-894-4400,

    Listing Team: The Ashley Hoffman Group

    Source: Bright MLS,MLS#: VALA2009724MLS Logo

      Facts & features

      Interior

      Bedrooms & bathrooms
      • Bedrooms: 5
      • Bathrooms: 6
      • Full bathrooms: 4
      • 1/2 bathrooms: 2
      • Main level bathrooms: 2
      • Main level bedrooms: 1
      Rooms
      • Room types: Living Room, Dining Room, Primary Bedroom, Bedroom 3, Bedroom 4, Bedroom 5, Kitchen, Family Room, Laundry, Loft, Office, Recreation Room, Utility Room, Primary Bathroom, Full Bath, Half Bath
      Primary bedroom
      • Level: Main
      Primary bedroom
      • Level: Lower
      Bedroom 3
      • Level: Lower
      Bedroom 4
      • Level: Lower
      Bedroom 5
      • Level: Lower
      Primary bathroom
      • Level: Main
      Primary bathroom
      • Level: Lower
      Dining room
      • Level: Main
      Family room
      • Level: Main
      Family room
      • Level: Lower
      Other
      • Level: Lower
      Other
      • Level: Lower
      Half bath
      • Level: Main
      Half bath
      • Level: Lower
      Kitchen
      • Level: Main
      Laundry
      • Level: Main
      Living room
      • Level: Main
      Loft
      • Level: Upper
      Mud room
      • Level: Main
      Office
      • Level: Upper
      Recreation room
      • Level: Lower
      Screened porch
      • Level: Lower
      Utility room
      • Level: Lower
      Heating
      • Heat Pump, Forced Air, Zoned, Electric
      Cooling
      • Central Air, Heat Pump, Zoned, Ceiling Fan(s), Electric
      Appliances
      • Included: Microwave, Built-In Range, Dishwasher, Dryer, Extra Refrigerator/Freezer, Refrigerator, Six Burner Stove, Stainless Steel Appliance(s), Washer, Tankless Water Heater, Oven, Water Heater
      • Laundry: Hookup, Main Level, Laundry Room, Mud Room
      Features
      • Bathroom - Walk-In Shower, Bathroom - Tub Shower, Breakfast Area, Built-in Features, Butlers Pantry, Ceiling Fan(s), Combination Dining/Living, Combination Kitchen/Dining, Combination Kitchen/Living, Dining Area, Entry Level Bedroom, Family Room Off Kitchen, Open Floorplan, Kitchen - Gourmet, Kitchen Island, Pantry, Primary Bath(s), Recessed Lighting, Upgraded Countertops, Walk-In Closet(s), Bar, Dry Wall, Vaulted Ceiling(s), Wood Ceilings, High Ceilings
      • Flooring: Luxury Vinyl, Ceramic Tile
      • Doors: Insulated, Sliding Glass
      • Windows: Insulated Windows, Window Treatments
      • Basement: Full,Finished,Heated,Improved,Interior Entry,Exterior Entry,Concrete,Rear Entrance,Side Entrance,Walk-Out Access,Windows
      • Number of fireplaces: 2
      • Fireplace features: Double Sided, Corner, Gas/Propane, Mantel(s), Stone
      Interior area
      • Total structure area: 5,952
      • Total interior livable area: 4,944 sqft
      • Finished area above ground: 2,544
      • Finished area below ground: 2,400
      Video & virtual tour

      Property

      Parking
      • Total spaces: 8
      • Parking features: Garage Faces Front, Garage Door Opener, Inside Entrance, Oversized, Asphalt, Driveway, Attached, Detached
      • Attached garage spaces: 3
      • Uncovered spaces: 5
      Accessibility
      • Accessibility features: Accessible Doors, Accessible Hallway(s)
      Features
      • Levels: Two and One Half
      • Stories: 2.5
      • Patio & porch: Deck, Patio, Porch, Screened, Screened Porch
      • Exterior features: Barbecue, Boat Storage, Extensive Hardscape, Lighting, Sidewalks, Stone Retaining Walls
      • Pool features: None
      • Has view: Yes
      • View description: Lake, Water
      • Has water view: Yes
      • Water view: Lake,Water
      • Waterfront features: Private Dock Site, Lake, Boat - Powered, Canoe/Kayak, Fishing Allowed, Personal Watercraft (PWC), Private Access, Public Access, Sail, Seaplane Permitted, Swimming Allowed, Waterski/Wakeboard
      • Body of water: Lake Anna
      • Frontage length: Water Frontage Ft: 240
      Lot
      • Size: 1.05 Acres
      • Features: Bulkheaded, Cul-De-Sac, Front Yard, Landscaped, Wooded, Open Lot, Premium, Rear Yard, Private
      Details
      • Additional structures: Above Grade, Below Grade, Outbuilding
      • Parcel number: 46D 2 51
      • Zoning: R2
      • Special conditions: Standard

      Construction

      Type & style
      • Home type: SingleFamily
      • Architectural style: Contemporary,Craftsman
      • Property subtype: Single Family Residence
      Materials
      • HardiPlank Type, Stone
      • Foundation: Stone, Concrete Perimeter
      • Roof: Architectural Shingle
      Condition
      • Excellent
      • New construction: No
      • Year built: 1997
      • Major remodel year: 2022

      Utilities & green energy

      • Sewer: On Site Septic
      • Water: Well

      Community & HOA

      Community
      • Security: Exterior Cameras
      • Subdivision: Both Waters Estates
      HOA
      • Has HOA: Yes
      • Amenities included: Beach Access, Boat Dock/Slip, Boat Ramp, Common Grounds, Lake, Mooring Area, Picnic Area, Pier/Dock, Water/Lake Privileges
      • Services included: Common Area Maintenance, Pier/Dock Maintenance
      • HOA fee: $150 annually
      • HOA name: BOTH WATERS ESTATES
      Location
      • Region: Bumpass

      Financial & listing details

      • Price per square foot: $586/sqft
      • Tax assessed value: $1,801,800
      • Annual tax amount: $12,973
      • Date on market: 6/19/2026
      • Listing agreement: Exclusive Right To Sell
      • Inclusions: Furniture And Furnishings Convey With Acceptable Offer
      • Ownership: Fee Simple

        Estimated market value

        $2,909,500

        $2.76M - $3.05M

        $4,121/mo

        Price history

        DateEventPrice
        6/20/2026Pending sale$2,895,000+230.9%$586/sqft
        Source: Bright MLS #VALA2009724 Report a problem
        4/1/2019Sold$875,000$177/sqft
        Source: Public Record Report a problem
        2/23/2019Pending sale$875,000$177/sqft
        Source: Long & Foster Real Estate, Inc. #VALA100044 Report a problem
        1/10/2019Price change$875,000-12.5%$177/sqft
        Source: Long & Foster Real Estate, Inc. #VALA100044 Report a problem
        12/8/2018Price change$999,900-6.6%$202/sqft
        Source: Long & Foster Real Estate, Inc. #VALA100044 Report a problem
        11/14/2018Price change$1,070,000-4.9%$216/sqft
        Source: Long & Foster Real Estate, Inc. #VALA100044 Report a problem
        5/1/2018Listed for sale$1,125,000$228/sqft
        Source: Dockside Realty #1000468862 Report a problem

        Public tax history

        YearProperty taxesTax assessment
        2024$11,660 +10.1%$1,619,400 +10.1%
        2023$10,592 +21.8%$1,471,100 +21.8%
        2022$8,694 +11.4%$1,207,500 +11.4%
        2021$7,802 $1,083,600 +7.6%
        2020-- $1,006,800 +23.6%
        2018$5,831 +0.7%$814,700 +0.6%
        2017$5,789 $809,800 +0.7%
        2016$5,789 -0.2%$804,000 -0.2%
        2015$5,800 +6.5%$805,600 +0.4%
        2013$5,449 +3.4%$802,200 +0.3%
        2012$5,269 $800,100 -3.7%
        2011$5,269 -4.5%$831,100 -2.2%
        2010$5,517 $849,900
        Find assessor info on the county website

        Monthly payment

        Est. payment

        Payment breakdown

        Explore the cost of this home by adjusting the details. Changes won't be saved.
        All calculations are estimates and provided by Zillow, Inc. for informational purposes only. Actual amounts may vary.
        HOA fees may include property taxes on listings classified as Co-Ops. Contact the listing agent and/or owner for fee details.
        Mortgage interest rates are dependent on a number of factors, including credit score, down payment, and repayment length. Interest rate data provided by Zillow Group Marketplace, Inc. as of 1/1/1970 from various mortgage lenders with which we have lead or other similar arrangements; the Estimated Payment is an average of those rates.
        See how much you could borrow to make a competitive offer.

        Climate risks

        Neighborhood: 23024

        Getting around

        0 / 100
        Car-Dependent
        9 / 100
        Somewhat Bikeable

        Nearby schools

        GreatSchools rating
        Schools provided by the listing agent
        • Elementary: Jouett
        • Middle: Louisa County
        • High: Louisa County
        • District: Louisa County Public Schools

        Source: Bright MLS. This data may not be complete. We recommend contacting the local school district to confirm school assignments for this home.

        A local agent can set up tours, give advice and negotiate with sellers.

        Browse local experts

        Similar homes