Skip main navigation
Sold for $681,500
  • $681,500

    215 Benson Rd, Reagan, TN 38368

    4beds
    3,314sqft
    Single Family Residence
    Built in 2004
    40 Acres Lot
    $656,400 Zestimate®
    $206/sqft
    $3,171 Estimated rent

    Home value

    $656,400

    $624,000 - $689,000

    $3,171/mo

    Zestimate® history
    Loading
    Loading...

    Owner options

    List your home for rent

    $3,171/mo

    Rent Zestimate®

    Find your next renter with Zillow Rental Manager. Plus, with online applications, you can quickly screen prospective tenants – for free.

    Learn more

    $3,171/mo

    Rent Zestimate®

    Refinance and save

    $4,077/mo

    Est. payment

    Refinancing to a lower rate could help reduce your monthly payments and save thousands over the life of the loan.

    See today's rates

    $4,077/mo

    Est. payment

    Explore your selling options

    Work with a Zillow partner agent

    Leverage their expertise and Zillow's premium Showcase listings to get your home seen by more buyers.

    Get started

    List with your own agent

    Get your home in front of millions of buyers by listing it on Zillow.

    Learn how to do it

    Sell it yourself

    Take full control of how buyers see your home on Zillow by listing For Sale by Owner (FSBO).

    List your home

    What's special

    Scenic pondWalk-in closetCustom-built farmhouseOversized islandCircular drivewayPrivate main-level primary suiteDedicated office
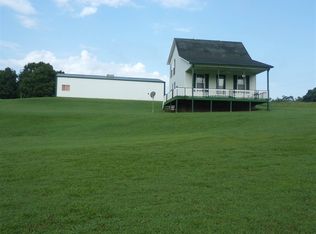
    215 Benson Road | Country Luxury on 40 Acres Welcome to the perfect blend of modern comfort and peaceful country living! Situated on 40 picturesque acres, this stunning custom-built farmhouse offers 4 bedrooms, 3.5 bathrooms, and over 3,300 square feet of beautifully designed living space. Whether you're looking for a family homestead, hobby farm, hunting retreat, or simply room to roam, this property delivers it all. Step inside to discover soaring vaulted ceilings, a spacious open-concept floor plan, a gorgeous kitchen featuring quartz countertops, an oversized island, pantry, and abundant cabinetry. The inviting living room with a gas log fireplace creates the perfect place to gather, while the private main-level primary suite offers a luxurious escape complete with a soaking tub, double vanity, ceramic tile shower, and walk-in closet. Additional bedrooms, a dedicated office, and an upstairs bonus/family room provide flexibility for any lifestyle. Outside, you'll fall in love with the scenic pond, beautiful pasture and wooded acreage, barn, circular driveway, the white shop on the property is 36x90, while the brown open shop offers plenty of room for any of the hobbies you enjoy measuring at 40x60 and the expansive front and back porches where you can enjoy breathtaking Tennessee sunsets. Whether you're raising livestock, exploring trails, fishing, or simply relaxing, this property offers endless possibilities. Even better, many of the major updates have already been completed for added peace of mind. Both HVAC units have been fully serviced, new ductwork and updated plumbing have been installed throughout the home, the foundation has been professionally repaired with a transferable lifetime warranty, the yard has been professionally regraded for improved drainage, and the metal roof has been professionally recoated with Sherwin-Williams DTM coating. 48 hour first ride of refusal in place..

    Zillow last checked:

    Listing updated:

    Listed by:

    Ginger Teague,

    Clear Choice Realty,

    Sommer Crosby,

    Clear Choice Realty

    Bought with:

    Non Member

    NON MEMBER

    Source: CWTAR,MLS#: 2603132MLS Logo

    Facts & features

    Interior

    Bedrooms & bathrooms
    • Bedrooms: 4
    • Bathrooms: 4
    • Full bathrooms: 3
    • 1/2 bathrooms: 1
    • Main level bathrooms: 3
    • Main level bedrooms: 3
    Primary bedroom
    • Level: Main
    • Area: 272
    • Dimensions: 16.0 x 17.0
    Bedroom
    • Level: Main
    • Area: 154
    • Dimensions: 11.0 x 14.0
    Bedroom
    • Level: Main
    • Area: 132
    • Dimensions: 11.0 x 12.0
    Bedroom
    • Level: Upper
    • Area: 276
    • Dimensions: 12.0 x 23.0
    Primary bathroom
    • Level: Main
    • Area: 225
    • Dimensions: 15.0 x 15.0
    Bathroom
    • Level: Main
    • Area: 60
    • Dimensions: 5.0 x 12.0
    Bathroom
    • Level: Main
    • Area: 24
    • Dimensions: 4.0 x 6.0
    Bathroom
    • Level: Upper
    • Area: 90
    • Dimensions: 9.0 x 10.0
    Other
    • Description: White Shop On The Property
    • Level: Main
    • Area: 3240
    • Dimensions: 36.0 x 90.0
    Other
    • Description: Brown Open Shop On The Property
    • Level: Main
    • Area: 2400
    • Dimensions: 40.0 x 60.0
    Dining room
    • Level: Main
    • Area: 156
    • Dimensions: 12.0 x 13.0
    Family room
    • Level: Upper
    • Area: 270
    • Dimensions: 15.0 x 18.0
    Foyer
    • Level: Main
    • Area: 104
    • Dimensions: 8.0 x 13.0
    Kitchen
    • Level: Main
    • Area: 272
    • Dimensions: 16.0 x 17.0
    Laundry
    • Level: Main
    • Area: 36
    • Dimensions: 6.0 x 6.0
    Living room
    • Level: Main
    • Area: 324
    • Dimensions: 18.0 x 18.0
    Office
    • Level: Main
    • Area: 144
    • Dimensions: 9.0 x 16.0
    Heating
    • Central, Fireplace(s)
    Cooling
    • Ceiling Fan(s), Central Air
    Appliances
    • Included: Dishwasher, Exhaust Fan, Gas Range, Gas Water Heater, Stainless Steel Appliance(s)
    • Laundry: Electric Dryer Hookup, Laundry Room, Main Level, Washer Hookup
    Features
    • Ceiling Fan(s), Ceramic Tile Shower, Double Vanity, Eat-in Kitchen, Entrance Foyer, High Ceilings, Kitchen Island, Pantry, Master Downstairs, Soaking Tub, Vaulted Ceiling(s), Walk-In Closet(s)
    • Flooring: Ceramic Tile, Luxury Vinyl, Tile
    • Windows: Vinyl Frames
    • Has basement: No
    • Has fireplace: Yes
    • Fireplace features: Other
    Interior area
    • Total structure area: 4,006
    • Total interior livable area: 3,314 sqft

    Property

    Parking
    • Total spaces: 6
    • Parking features: Circular Driveway, Garage Faces Side, Gravel, Open
    • Attached garage spaces: 2
    • Uncovered spaces: 4
    Features
    • Levels: Two
    • Patio & porch: Covered, Front Porch, Rear Porch
    • Exterior features: Rain Gutters
    • Fencing: None
    • Has view: Yes
    • View description: Pond, Water
    • Has water view: Yes
    • Water view: Water
    Lot
    • Size: 40 Acres
    • Features: Agricultural, Farm, Greenbelt, Pasture, Wooded
    Details
    • Additional structures: Barn(s)
    • Parcel number: 039 012.07 000
    • Zoning description: Residential
    • Special conditions: Standard

    Construction

    Type & style
    • Home type: SingleFamily
    • Property subtype: Single Family Residence
    Materials
    • Brick, Vinyl Siding
    • Foundation: Block
    • Roof: Metal
    Condition
    • false
    • New construction: No
    • Year built: 2004

    Utilities & green energy

    • Sewer: Septic Tank
    • Water: Public
    • Utilities for property: Cable Available, Electricity Connected, Fiber Optic Available, Natural Gas Connected, Phone Available, Water Connected

    Community & HOA

    Community
    • Subdivision: None
    HOA
    • Has HOA: No
    Location
    • Region: Reagan

    Financial & listing details

    • Price per square foot: $206/sqft
    • Annual tax amount: $1,200
    • Date on market: 7/4/2026
    • Road surface type: Gravel

    Price history

    DateEventPrice
    9/1/2026Sold$681,500-2.5%$206/sqft
    Source: CWTAR #2603132 Report a problem
    8/25/2026Pending sale$699,000$211/sqft
    Source: CWTAR #2603132 Report a problem
    7/27/2026Listed for sale$699,000$211/sqft
    Source: RealTracs MLS as distributed by MLS GRID #3260351 Report a problem
    7/27/2026Contingent$699,000$211/sqft
    Source: RealTracs MLS as distributed by MLS GRID #3260351 Report a problem
    7/4/2026Listed for sale$699,000-4.9%$211/sqft
    Source: CWTAR #2603132 Report a problem
    7/2/2026Listing removed$734,900$222/sqft
    Source: CWTAR #2504914 Report a problem
    4/28/2026Price change$734,900-4.4%$222/sqft
    Source: CWTAR #2504914 Report a problem
    4/3/2026Price change$769,000-3.8%$232/sqft
    Source: CWTAR #2504914 Report a problem
    2/18/2026Price change$799,000-2%$241/sqft
    Source: CWTAR #2504914 Report a problem
    2/6/2026Price change$815,000-5.1%$246/sqft
    Source: CWTAR #2504914 Report a problem
    1/19/2026Pending sale$859,000$259/sqft
    Source: CWTAR #2504914 Report a problem
    12/30/2025Price change$859,000-4.5%$259/sqft
    Source: CWTAR #2504914 Report a problem
    10/13/2025Listed for sale$899,900$272/sqft
    Source: CWTAR #2504914 Report a problem

    Public tax history

    Tax history is unavailable.

    Neighborhood: 38368

    Nearby schools

    GreatSchools rating
    Schools provided by the listing agent
    • District: Chester County Schools

    Source: CWTAR. This data may not be complete. We recommend contacting the local school district to confirm school assignments for this home.

    Get pre-qualified for a loan
    At Zillow Home Loans, we can pre-qualify you in as little as 5 minutes with no impact to your credit score.

    An equal housing lender. NMLS #10287.