Step into a perfect blend of historic character and modern living with this stunning 100-year-old classic, nestled in the heart of Indianapolis' highly desirable Butler-Tarkington neighborhood. Offering 3 spacious bedrooms and 2 1/2 baths, this home captures the timeless elegance of yesteryear while delivering the functionality you need today. As you walk through the front door, you will immediately be captivated by the beautifully preserved hardwood floors that run throughout the home. The character continues outside into your own private oasis. Whether you are hosting summer gatherings on the private deck, enjoying a quiet morning coffee inside the charming gazebo, or enjoying the fully fenced backyard, this property offers an unparalleled outdoor experience. In the kitchen you will find solid surface counters, a tile backsplash, electric cooktop, oven, microwave, dishwasher, refrigerator and the breakfast room. The basement family room is a great getaway. Updates: Entire interior of the house repainted & interior of gazebo, dishwasher new '25, disposal + plumbing under the sink new '25, bookcases in primary bedroom '26, washer May '26, Roof 5 years, $4k in landscaping added.
Pending
Price cut: $50.5K (9/8)
$449,000
215 Berkley Rd, Indianapolis, IN 46208
3beds
3,384sqft
Residential, Single Family Residence
Built in 1925
10,018 Square Feet Lot
$-- Zestimate®
$133/sqft
$-- HOA
What's special
Basement family roomHistoric characterCharming gazeboBreakfast roomPrivate deckBookcases in primary bedroomSolid surface counters
- 114 days
- 889
- 117
Zillow last checked:
Listing updated:
Listed by:
Sue Pfohl suep@talktotucker.com,
F.C. Tucker Company
Source: MIBOR as distributed by MLS GRID,MLS#: 22104211
Facts & features
Interior
Bedrooms & bathrooms
- Bedrooms: 3
- Bathrooms: 3
- Full bathrooms: 2
- 1/2 bathrooms: 1
- Main level bathrooms: 1
Primary bedroom
- Level: Upper
- Area: 278.52 Square Feet
- Dimensions: 21.1 x 13.2
Bedroom 2
- Level: Upper
- Area: 127.26 Square Feet
- Dimensions: 12.6 x 10.10
Bedroom 3
- Level: Upper
- Area: 134.82 Square Feet
- Dimensions: 12.6 x 10.7
Breakfast room
- Level: Main
- Area: 87 Square Feet
- Dimensions: 10 x 8.7
Dining room
- Level: Main
- Area: 168.84 Square Feet
- Dimensions: 13.4 x 12.6
Family room
- Level: Basement
- Area: 442.96 Square Feet
- Dimensions: 22.6 x 19.6
Kitchen
- Level: Main
- Area: 91.1 Square Feet
- Dimensions: 10 x 9.11
Living room
- Level: Main
- Area: 304.92 Square Feet
- Dimensions: 23.10 x 13.2
Play room
- Level: Upper
- Area: 84 Square Feet
- Dimensions: 10.5 x 8
Sun room
- Level: Main
- Area: 147.26 Square Feet
- Dimensions: 19.9 x 7.4
Heating
- Forced Air, Natural Gas
Cooling
- Central Air
Appliances
- Included: Electric Cooktop, Dishwasher, Dryer, Disposal, Gas Water Heater, Microwave, Oven, Refrigerator, Washer
- Laundry: In Basement
Features
- Built-in Features, Entrance Foyer, Ceiling Fan(s), Eat-in Kitchen
- Windows: Wood Work Painted
- Basement: Finished,Finished Walls,Full
- Number of fireplaces: 1
- Fireplace features: Gas Log, Living Room, Masonry
Interior area
- Total structure area: 3,384
- Total interior livable area: 3,384 sqft
- Finished area below ground: 936
Property
Parking
- Total spaces: 2
- Parking features: Detached
- Garage spaces: 2
Features
- Levels: Two
- Stories: 2
- Patio & porch: Deck
- Exterior features: Other
- Fencing: Fenced,Full
Lot
- Size: 10,018 Square Feet
- Features: City Lot, Curbs, Storm Sewer, Street Lights, Mature Trees
Details
- Additional structures: Gazebo
- Additional parcels included: 490614100020.000801
- Parcel number: 490614100020000801
- Special conditions: As Is
- Horse amenities: None
Construction
Type & style
- Home type: SingleFamily
- Architectural style: Traditional
- Property subtype: Residential, Single Family Residence
Materials
- Vinyl With Brick
- Foundation: Block
Condition
- New construction: No
- Year built: 1925
Utilities & green energy
- Electric: 100 Amp Service
- Water: Public
- Utilities for property: Electricity Connected, Sewer Connected, Water Connected
Community & HOA
Community
- Security: Security System Owned
- Subdivision: Beverly Heights
HOA
- Has HOA: No
Location
- Region: Indianapolis
Financial & listing details
- Price per square foot: $133/sqft
- Tax assessed value: $30,700
- Annual tax amount: $6,986
- Date on market: 6/5/2026
- Cumulative days on market: 110 days
- Electric utility on property: Yes
Estimated market value
Not available
Estimated sales range
Not available
Not available
Price history
| Date | Event | Price |
|---|---|---|
| 9/14/2026 | Pending sale | $449,000$133/sqft |
Source:  MIBOR as distributed by MLS GRID #22104211 Report a problem MIBOR as distributed by MLS GRID #22104211 Report a problem | ||
| 9/8/2026 | Price change | $449,000-10.1%$133/sqft |
Source: MIBOR as distributed by MLS GRID #22104211 Report a problem | ||
| 8/13/2026 | Price change | $499,500-1.1%$148/sqft |
Source: MIBOR as distributed by MLS GRID #22104211 Report a problem | ||
| 8/5/2026 | Price change | $505,000-0.8%$149/sqft |
Source: MIBOR as distributed by MLS GRID #22104211 Report a problem | ||
| 7/13/2026 | Price change | $509,000-1.9%$150/sqft |
Source: MIBOR as distributed by MLS GRID #22104211 Report a problem | ||
| 7/9/2026 | Price change | $519,000-1.1%$153/sqft |
Source: MIBOR as distributed by MLS GRID #22104211 Report a problem | ||
| 6/27/2026 | Price change | $525,000-2.9%$155/sqft |
Source: MIBOR as distributed by MLS GRID #22104211 Report a problem | ||
| 6/16/2026 | Price change | $540,900-1.6%$160/sqft |
Source: MIBOR as distributed by MLS GRID #22104211 Report a problem | ||
| 6/11/2026 | Price change | $549,900-4.3%$163/sqft |
Source: MIBOR as distributed by MLS GRID #22104211 Report a problem | ||
| 6/5/2026 | Listed for sale | $574,900$170/sqft |
Source: MIBOR as distributed by MLS GRID #22104211 Report a problem | ||
Public tax history
| Year | Property taxes | Tax assessment |
|---|---|---|
| 2024 | $840 +147% | $30,700 |
| 2023 | $340 +18.9% | $30,700 +147.6% |
| 2022 | $286 -0.4% | $12,400 |
| 2021 | $287 -1.9% | $12,400 |
| 2020 | $293 -0.9% | $12,400 |
| 2019 | $295 +12.2% | $12,400 |
| 2018 | $263 +2.2% | $12,400 |
| 2017 | $258 -5.7% | $12,400 |
| 2016 | $273 +1.9% | $12,400 |
| 2014 | $268 -3.6% | $12,400 |
| 2013 | $278 | $12,400 |
| 2012 | $278 | $12,400 -5.3% |
| 2011 | -- | $13,100 |
| 2010 | $272 -2.5% | $13,100 |
| 2009 | $279 | $13,100 |
Find assessor info on the county website
Monthly payment
Est. payment
Payment breakdown
Explore the cost of this home by adjusting the details. Changes won't be saved.Climate risks
Neighborhood: Butler-Tarkington
Similar homes
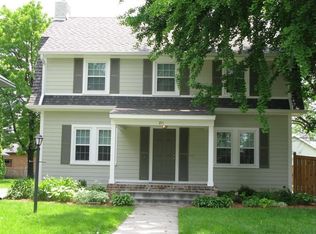
- $455,0004 bd2 ba3.7k sqft5047 Graceland Ave, Indianapolis, IN 46208Active
 MLS ID #22116275, Michael Johnson, Encore Sotheby's International. MIBOR as distributed by MLS GRID
 - $309,9004 bd2 ba2.6k sqft427 W 42nd St, Indianapolis, IN 46208Active
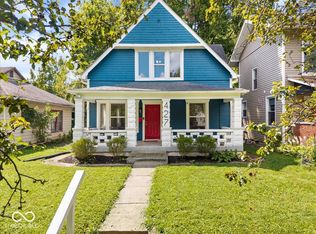 MLS ID #22121334, Bailey Braunecker, eXp Realty, LLC. MIBOR as distributed by MLS GRID
 - $325,0003 bd2 ba2.6k sqft4066 N Capitol Ave, Indianapolis, IN 46208Active
 MLS ID #22109896, James Metro, Fathom Realty. MIBOR as distributed by MLS GRID
 - $375,0005 bd3 ba3k sqft448 W 31st St, Indianapolis, IN 46208Active
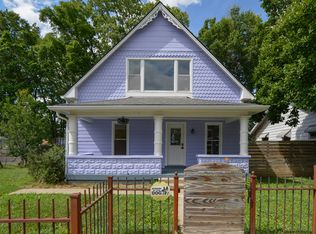 MLS ID #22116131, Kalliopi Nikou, @properties. MIBOR as distributed by MLS GRID
