Skip main navigation
Closed
  • $695,000

    215 Berry Hill Ln, Tyrone, GA 30290

    4beds
    3,466sqft
    Single Family Residence, Residential
    Built in 2009
    1 Acres Lot
    $694,800 Zestimate®
    $201/sqft
    $4,404 Estimated rent

    Home value

    $694,800

    $660,000 - $730,000

    $4,404/mo

    Zestimate® history
    Loading
    Loading...

    Owner options

    List your home for rent

    $4,404/mo

    Rent Zestimate®

    Find your next renter with Zillow Rental Manager. Plus, with online applications, you can quickly screen prospective tenants – for free.

    Learn more

    $4,404/mo

    Rent Zestimate®

    Refinance and save

    $4,469/mo

    Est. payment

    Refinancing to a lower rate could help reduce your monthly payments and save thousands over the life of the loan.

    See today's rates

    $4,469/mo

    Est. payment

    Explore your selling options

    Work with a Zillow partner agent

    Leverage their expertise and Zillow's premium Showcase listings to get your home seen by more buyers.

    Get started

    List with your own agent

    Get your home in front of millions of buyers by listing it on Zillow.

    Learn how to do it

    Sell it yourself

    Take full control of how buyers see your home on Zillow by listing For Sale by Owner (FSBO).

    List your home

    What's special

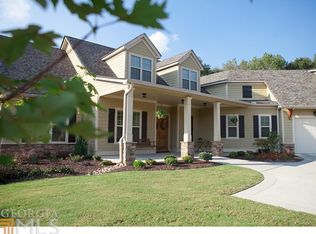
    Step into timeless elegance with this extraordinary Craftsman-style home, originally built and meticulously designed by the subdivision's builder as his own home. From the moment you arrive, you'll notice the superior craftsmanship, upscale finishes, and thoughtful details that make this residence truly one of a kind. The custom double front doors open into a welcoming foyer, setting the tone for the refined interior. Rich hardwood floors, stained coffered ceilings, intricate trimwork, and stacked stone columns-both inside and out-create a sophisticated yet inviting atmosphere. To your right, the spacious dining room, with seating for 12 or more, is perfect for hosting memorable gatherings. The deep, warm tones of the walls add a cozy charm, making every meal feel special. At the heart of the home is the chef's kitchen-designed to inspire culinary creativity. With stainless steel appliances, granite countertops, a travertine backsplash, and glazed cabinetry, a wine fridge in the kitchen, it's as functional as it is beautiful. The open floor plan seamlessly connects the kitchen, dining, and living areas, anchored by a stacked stone fireplace that radiates warmth and character. Enjoy casual breakfasts or relaxed dinners while gazing out at the serene pool through a stunning bay window. The main-level primary suite is a private retreat, complete with direct access to a luxurious en-suite bath. Indulge in the oversized jetted tub or rejuvenate in the expansive multi-head shower. The generously sized walk-in closet, featuring a built-in vanity, offers ample room for your wardrobe and accessories. On the opposite side of the home, two spacious bedrooms share a well-appointed hall bathroom, providing comfort and privacy for family or guests. Upstairs, versatility reigns: a bedroom/office with custom built-ins is perfect for working from home, while a bonus room awaits your personal touch-whether it becomes a playroom, media space, or man-cave. A full bathroom completes this level, making it ideal for extended stays or additional living space. Step outside to discover your personal oasis. The fenced, 1-acre backyard offers unmatched privacy at the end of a quiet cul-de-sac. A sparkling saltwater pool is perfect for summer gatherings or tranquil afternoons, with no neighbors in sight. The lush right side of backyard features a pecan tree and two blueberry bushes and the left side boasts a variety of trees - fig, apple, two varieties of pear, peach, plum, kiwi and muscadine grapes. There is a garden area previously used for growing your own vegetables or herbs. Occasionally, you can enjoy the soothing sound of a passing train, which moves gently through the area without disturbing the peaceful ambiance. Additional features include a three-car garage, surround sound throughout, and energy-efficient blown-in foam insulation in the roof and walls. The exterior of the home was painted in 2025 and the roof and gas water heater replaced in 2024. Much of the home furnishings can be sold as well with the home including the golf cart and riding mower. There is a way to maneuver through the subdivisions to reach the Peachtree City golf cart path system as well as shopping in Tyrone. Don't miss the chance to experience its charm, luxury, and thoughtful design. This home isn't just a place to live-it's a lifestyle. Enjoy the community pond for fishing or non-motorized boats. Only 15 minutes to the airport. Schedule your private tour today and prepare to fall in love!

    Zillow last checked:

    Listing updated:

    Listing Provided by:

    The Joe Carbone Team,

    Compass 404-668-6621,

    Tria Kreutzer,

    Compass

    Bought with:

    Jason CasellasHidalgo, 444345

    Century 21 Connect Realty

    Source: FMLS GA,MLS#: 7711169MLS Logo

    Facts & features

    Interior

    Bedrooms & bathrooms
    • Bedrooms: 4
    • Bathrooms: 3
    • Full bathrooms: 3
    • Main level bathrooms: 2
    • Main level bedrooms: 3
    Primary bedroom
    • Features: Master on Main, Roommate Floor Plan, Split Bedroom Plan
    • Level: Master on Main, Roommate Floor Plan, Split Bedroom Plan
    Bedroom
    • Features: Master on Main, Roommate Floor Plan, Split Bedroom Plan
    Primary bathroom
    • Features: Double Shower, Double Vanity, Separate Tub/Shower, Soaking Tub
    Dining room
    • Features: Separate Dining Room
    Kitchen
    • Features: Breakfast Bar, Breakfast Room, Cabinets Stain, Pantry, Pantry Walk-In, Solid Surface Counters, View to Family Room
    Heating
    • Central, Natural Gas, Zoned
    Cooling
    • Ceiling Fan(s), Central Air, Dual, Electric, Zoned
    Appliances
    • Included: Dishwasher, Disposal, Dryer, Gas Oven, Gas Range, Gas Water Heater, Microwave, Refrigerator, Washer
    • Laundry: In Hall, Laundry Room, Mud Room
    Features
    • Coffered Ceiling(s), Crown Molding, Double Vanity, Entrance Foyer, High Ceilings 10 ft Main, High Speed Internet, Recessed Lighting, Sound System, Tray Ceiling(s), Walk-In Closet(s)
    • Flooring: Carpet, Ceramic Tile, Hardwood
    • Windows: Double Pane Windows, Insulated Windows, Window Treatments
    • Basement: None
    • Attic: Pull Down Stairs
    • Number of fireplaces: 1
    • Fireplace features: Family Room
    • Common walls with other units/homes: No Common Walls
    Interior area
    • Total structure area: 3,466
    • Total interior livable area: 3,466 sqft
    • Finished area above ground: 3,466
    • Finished area below ground: 0

    Property

    Parking
    • Total spaces: 3
    • Parking features: Attached, Garage, Garage Door Opener, Kitchen Level, Parking Pad, Storage
    • Attached garage spaces: 3
    • Has uncovered spaces: Yes
    Accessibility
    • Accessibility features: None
    Features
    • Levels: Two
    • Stories: 2
    • Patio & porch: Covered, Patio
    • Exterior features: Private Yard, No Dock
    • Has private pool: Yes
    • Pool features: Fenced, In Ground, Private, Salt Water, Vinyl
    • Spa features: None
    • Fencing: Fenced,Wood
    • Has view: Yes
    • View description: Pool, Trees/Woods, Other
    • Waterfront features: None
    • Body of water: None
    Lot
    • Size: 1 Acres
    • Features: Cul-De-Sac, Level, Private
    Details
    • Additional structures: Garage(s)
    • Parcel number: 072606012
    • Other equipment: None
    • Horse amenities: None

    Construction

    Type & style
    • Home type: SingleFamily
    • Architectural style: Craftsman
    • Property subtype: Single Family Residence, Residential
    Materials
    • Brick, Cement Siding, Stone
    • Foundation: Slab
    • Roof: Composition
    Condition
    • Resale
    • New construction: No
    • Year built: 2009

    Utilities & green energy

    • Electric: Other
    • Sewer: Septic Tank
    • Water: Public
    • Utilities for property: Cable Available, Electricity Available, Natural Gas Available, Phone Available, Underground Utilities, Water Available
    Green energy
    • Energy efficient items: Insulation, Thermostat, Windows
    • Energy generation: None

    Community & neighborhood

    Security
    • Security features: Smoke Detector(s)
    Community
    • Community features: Other
    Location
    • Region: Tyrone
    • Subdivision: Berry Hill

    HOA & financial

    HOA
    • Has HOA: No
    • HOA fee: $250 annually
    • Services included: Maintenance Grounds, Reserve Fund

    Other

    Other facts
    • Listing terms: 1031 Exchange,Cash,Conventional,FHA,VA Loan
    • Ownership: Fee Simple
    • Road surface type: Asphalt

    Price history

    DateEventPrice
    6/30/2026Sold$695,000-3.5%$201/sqft
    Source: FMLS GA #7711169 Report a problem
    6/7/2026Pending sale$720,000$208/sqft
    Source: GAMLS #10680849 Report a problem
    4/13/2026Price change$720,000-0.7%$208/sqft
    Source: GAMLS #10680849 Report a problem
    1/29/2026Listed for sale$725,000+90.8%$209/sqft
    Source: GAMLS #10680849 Report a problem
    3/15/2016Sold$380,000-4.8%$110/sqft
    Source: Public Record Report a problem
    12/18/2015Listed for sale$399,000+33.4%$115/sqft
    Source: JAN TRAMMELL REAL ESTATE #7564255 Report a problem
    9/28/2012Sold$299,000-5.1%$86/sqft
    Source: Public Record Report a problem
    6/9/2012Listed for sale$315,000$91/sqft
    Source: Terri Martinez #03242525 Report a problem

    Public tax history

    YearProperty taxesTax assessment
    2025$5,959 +2.8%$211,668 +7%
    2024$5,799 -1.2%$197,820 +3.7%
    2023$5,866 -15.7%$190,760 -15.8%
    2022$6,957 +25.9%$226,600 +8.3%
    2021$5,528 +15.1%$209,160 +15.7%
    2020$4,801 -7.4%$180,840 +10.1%
    2019$5,182 +4.3%$164,320 +5.4%
    2018$4,970 $155,960 +2.6%
    2017$4,970 +15.4%$151,972 +15.2%
    2016$4,307 $131,960 -6%
    2015$4,307 -7.5%$140,320 +21.8%
    2014$4,658 +19.7%$115,200 +1.7%
    2013$3,891 +1.4%$113,280
    2012$3,837 +50.8%$113,280 +49.6%
    2011$2,544 -2.3%$75,740 -4.8%
    2010$2,605 +122.1%$79,600 +134.1%
    2009$1,173 $34,000

    Find assessor info on the county website

    Neighborhood: 30290

    Nearby schools

    GreatSchools rating
    Schools provided by the listing agent
    • Elementary: Robert J. Burch
    • Middle: Flat Rock
    • High: Sandy Creek

    Source: FMLS GA. This data may not be complete. We recommend contacting the local school district to confirm school assignments for this home.

    Get a cash offer in 3 minutes
    Find out how much your home could sell for in as little as 3 minutes with a no-obligation cash offer.
    Estimated market value
    $694,800
    Get a cash offer in 3 minutes
    Find out how much your home could sell for in as little as 3 minutes with a no-obligation cash offer.
    Estimated market value
    $694,800