MOVE RIGHT IN GORGEOUS! Buy this elegant 5/3 home on one of Salisbury's loveliest streets near the Country Club of Salisbury. Close to shopping, dining, medical care, golf, swimming, entertainment & I85. Upon arrival, you will notice the circle driveway with beautiful landscaping. Step into the foyer and imagine your favorite art hanging on the perfectly painted walls. Gorgeous hardwood floors were finished in a provincial stain. Cozy up to the fire in the large paneled den or enjoy drinks and conversation in the living room. The eat-in kitchen has a modern clean look with a white stone backsplash and black counters. There are 2 primary suites to choose from and the closets are updated with California closets systems. Everyone will love dining or relaxing in the perfect custom built screened porch w/ tiled floors & remote lighted fans. Baths have new countertops. The 2-car sideload garage has an electric car outlet & workshop. Includes security system [CPI]. Fenced pet area in back.
Sold for $539,900
$539,900
215 Bethel Dr, Salisbury, NC 28144
5beds
3,691sqft
Stick/Site Built, Residential, Single Family Residence
Built in 1975
1.04 Acres Lot
$595,800 Zestimate®
$--/sqft
$3,233 Estimated rent
Home value
$595,800
$560,000 - $632,000
$3,233/mo
Zestimate® history
Owner options
List your home for rent
$3,233/mo
Rent Zestimate®
Find your next renter with Zillow Rental Manager. Plus, with online applications, you can quickly screen prospective tenants – for free.
$3,233/mo
Rent Zestimate®
Refinance and save
$3,247/mo
Est. payment
Refinancing to a lower rate could help reduce your monthly payments and save thousands over the life of the loan.
$3,247/mo
Est. payment
Explore your selling options
Work with a Zillow partner agent
Leverage their expertise and Zillow's premium Showcase listings to get your home seen by more buyers.
Get startedList with your own agent
Get your home in front of millions of buyers by listing it on Zillow.
Learn how to do itSell it yourself
Take full control of how buyers see your home on Zillow by listing For Sale by Owner (FSBO).
List your homeWhat's special
Zillow last checked:
Listing updated:
Listed by:
Susanna Barinowski 704-798-1795,
Keller Williams Concord Kannapolis
Bought with:
NONMEMBER NONMEMBER
nonmls
Source: Triad MLS,MLS#: 1117178
Facts & features
Interior
Bedrooms & bathrooms
- Bedrooms: 5
- Bathrooms: 3
- Full bathrooms: 3
- Main level bathrooms: 1
Primary bedroom
- Level: Main
Den
- Level: Main
Dining room
- Level: Main
Kitchen
- Level: Main
Laundry
- Level: Main
Living room
- Level: Main
Heating
- Heat Pump, Electric
Cooling
- Central Air
Appliances
- Included: Microwave, Dishwasher, Disposal, Exhaust Fan, Cooktop, Gas Water Heater
- Laundry: Dryer Connection, Washer Hookup
Features
- Built-in Features, Ceiling Fan(s), Dead Bolt(s), Pantry, See Remarks, Solid Surface Counter
- Flooring: Carpet, Tile, Wood
- Basement: Partially Finished, Basement
- Number of fireplaces: 1
- Fireplace features: Den
Interior area
- Total structure area: 3,691
- Total interior livable area: 3,691 sqft
- Finished area above ground: 3,111
- Finished area below ground: 580
Property
Parking
- Total spaces: 2
- Parking features: Driveway, Garage, Paved, Circular Driveway, Garage Door Opener, Attached, Basement, Garage Faces Side
- Attached garage spaces: 2
- Has uncovered spaces: Yes
Accessibility
- Accessibility features: 2 or more Access Exits, Mobility Friendly Flooring
Features
- Levels: Two
- Stories: 2
- Exterior features: Dog Run, Remarks
- Pool features: None
- Fencing: Fenced
Lot
- Size: 1.04 Acres
- Dimensions: 240 x 148 x 283 x 109
- Features: Partially Wooded, Sloped, Not in Flood Zone
- Residential vegetation: Partially Wooded
Details
- Parcel number: 042040
- Zoning: GR6
- Special conditions: Owner Sale
Construction
Type & style
- Home type: SingleFamily
- Architectural style: Traditional
- Property subtype: Stick/Site Built, Residential, Single Family Residence
Materials
- Brick, Composite Siding
Condition
- Year built: 1975
Utilities & green energy
- Sewer: Public Sewer
- Water: Public
Community & HOA
Community
- Security: Security System, Carbon Monoxide Detector(s), Smoke Detector(s)
HOA
- Has HOA: No
Location
- Region: Salisbury
Financial & listing details
- Tax assessed value: $456,055
- Annual tax amount: $5,399
- Date on market: 8/26/2023
- Cumulative days on market: 4 days
- Listing agreement: Exclusive Agency
- Listing terms: Cash,Conventional,FHA,VA Loan
Price history
| Date | Event | Price |
|---|---|---|
| 10/2/2023 | Sold | $539,900 |
Source:  Triad MLS #1117178 Report a problem Triad MLS #1117178 Report a problem | ||
| 8/29/2023 | Pending sale | $539,900 |
Source: Triad MLS #1117178 Report a problem | ||
| 8/26/2023 | Listed for sale | $539,900+16.5% |
Source: Triad MLS #1117178 Report a problem | ||
| 8/11/2022 | Sold | $463,500-7.3%$126/sqft |
Source:  Canopy MLS as distributed by MLS GRID #3856388 Report a problem Canopy MLS as distributed by MLS GRID #3856388 Report a problem | ||
| 7/13/2022 | Contingent | $499,999$135/sqft |
Source: Canopy MLS as distributed by MLS GRID #3856388 Report a problem | ||
| 6/10/2022 | Price change | $499,999-1.8%$135/sqft |
Source: Canopy MLS as distributed by MLS GRID #3856388 Report a problem | ||
| 6/3/2022 | Price change | $509,000-1.6%$138/sqft |
Source: Canopy MLS as distributed by MLS GRID #3856388 Report a problem | ||
| 5/4/2022 | Listed for sale | $517,500$140/sqft |
Source: Canopy MLS as distributed by MLS GRID #3856388 Report a problem | ||
Public tax history
| Year | Property taxes | Tax assessment |
|---|---|---|
| 2025 | $6,288 | $505,088 |
| 2024 | $6,288 +15.3% | $505,088 +10.8% |
| 2023 | $5,454 +34.7% | $456,055 +55.1% |
| 2022 | $4,050 | $294,096 |
| 2021 | $4,050 | $294,096 |
| 2020 | $4,050 | $294,096 |
| 2019 | -- | $294,096 +15.5% |
| 2018 | $3,511 +4.9% | $254,562 |
| 2017 | $3,346 | $254,562 |
| 2016 | $3,346 | $254,562 |
| 2015 | $3,346 -0.6% | $254,562 |
| 2014 | $3,367 | -- |
| 2013 | -- | -- |
| 2012 | -- | -- |
| 2011 | -- | -- |
| 2010 | -- | -- |
| 2008 | -- | -- |
| 2007 | -- | -- |
| 2006 | -- | -- |
| 2005 | -- | -- |
| 2004 | -- | -- |
| 2003 | -- | -- |
| 2002 | -- | -- |
| 2001 | -- | -- |
| 2000 | -- | -- |
Find assessor info on the county website
Neighborhood: North
Nearby homes
- $455,300-- bd3 ba3.2k sqft219 Bethel Dr, Salisbury, NC 28144Off Market
- $600,6004 bd3 ba4.2k sqft205 Bethel Dr, Salisbury, NC 28144Off Market

- $415,1004 bd3 ba2.4k sqft221 Bethel Dr, Salisbury, NC 28144Off Market
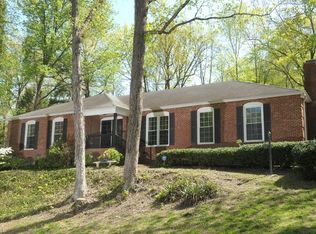
- $444,800-- bd2 ba3.7k sqft214 Bethel Dr, Salisbury, NC 28144Off Market
- $457,8004 bd4 ba2.8k sqft208 Bethel Dr, Salisbury, NC 28144Off Market
- $395,5004 bd2 ba2.3k sqft201 Bethel Dr, Salisbury, NC 28144Off Market
- $406,800-- bd2 ba2.7k sqft227 Bethel Dr, Salisbury, NC 28144Off Market
- $415,700-- bd2 ba2.7k sqft19 Kershaw Ct, Salisbury, NC 28144Off Market
Nearby schools
GreatSchools rating
- 2/10Carroll T Overton Elementary SchoolGrades: K-5Distance: 1.1 mi
- NAKnox Middle SchoolGrades: 6-8Distance: 1.3 mi
- 3/10Salisbury High SchoolGrades: 9-12Distance: 2.2 mi
Schools provided by the listing agent
- Elementary: Carroll T. Overton
Source: Triad MLS. This data may not be complete. We recommend contacting the local school district to confirm school assignments for this home.
Get a cash offer in 3 minutes
Find out how much your home could sell for in as little as 3 minutes with a no-obligation cash offer.
Estimated market value
$595,800
Get a cash offer in 3 minutes
Find out how much your home could sell for in as little as 3 minutes with a no-obligation cash offer.
Estimated market value
$595,800
- North Carolina
- Rowan County
- Salisbury
- 28144
- North
- 215 Bethel Dr
Nearby cities
Nearby neighborhoods
Nearby zip codes
Other Salisbury Topics
