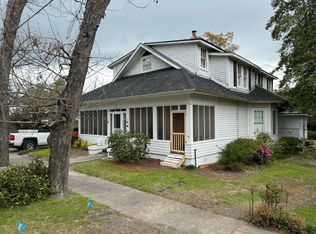
Charming and spacious home built in 1907, rich with character and potential, situated on a beautifully landscaped lot. With its flexible layout and separate entrance to the upper level, this property offers the unique opportunity to be used as a single-family residence or potentially converted into a duplex, making it an appealing option for homeowners, investors, or buyers looking for additional living space. The main level is completely finished and offers 3 to 4 bedrooms and 1 full bathroom. Enjoy generous living spaces featuring hardwood floors, decorative fireplaces with original-style detailing, and custom built-ins. Elegant glass-paneled doors from the front family room open into an adjoining room, adding to the home's historic appeal and natural flow. Classic architectural touches throughout give this home a distinctive charm that is hard to find. The kitchen offers a functional layout and is ready for your personal touch. No appliances are included. The main level also provides the option of reopening a partition to restore access to the long staircase leading to the upper level, creating an opportunity to connect both floors for use as one spacious residence. The additional second floor features a separate entrance to the staircase, a partially finished living area, three additional bedrooms, and a completely finished bathroom. This layout offers exciting possibilities for a potential duplex arrangement, multi-generational living, guest accommodations, or additional private living space, subject to any necessary renovations, zoning, and local approvals.Outdoor features include a large screened-in front porch, perfect for relaxing mornings or enjoying the outdoors, a covered carport for everyday convenience, and a spacious fenced backyard beautifully enhanced by mature trees, shrubs, and flowers. Whether you're looking to restore a historic home, create a spacious single-family residence, or explore its potential as an income-producing duplex, this property offers character, flexibility, and plenty of room to bring your vision to life! Home is being sold AS-IS. Buyer to verify the feasibility of duplex conversion, including applicable zoning, building codes, permits, and any required renovations.
Active
$175,000
215 Bethel St, Eastman, GA 31023
7beds
3,640sqft
Single Family Residence
Built in 1907
0.55 Acres Lot
$167,600 Zestimate®
$48/sqft
$-- HOA
What's special
Spacious fenced backyardHardwood floorsCovered carportCustom built-insGenerous living spacesCharming and spacious homeClassic architectural touches
- 212 days
- 196
- 23
Zillow last checked:
Listing updated:
Listed by:
Tonya L Brown tbrown.destinationrealty@gmail.com,
Destination Realty
Source: GAMLS,MLS#: 10715474
Facts & features
Interior
Bedrooms & bathrooms
- Bedrooms: 7
- Bathrooms: 2
- Full bathrooms: 2
- Main level bathrooms: 1
- Main level bedrooms: 4
Rooms
- Room types: Bonus Room, Family Room, Other
Heating
- Electric
Cooling
- Central Air
Appliances
- Included: None
- Laundry: Mud Room
Features
- Bookcases, In-Law Floorplan, Roommate Plan, Split Bedroom Plan
- Flooring: Carpet, Hardwood
- Basement: Crawl Space
- Has fireplace: Yes
- Fireplace features: Family Room, Living Room, Masonry, Master Bedroom
Interior area
- Total structure area: 3,640
- Total interior livable area: 3,640 sqft
- Finished area above ground: 3,640
- Finished area below ground: 0
Property
Parking
- Parking features: Carport
- Has carport: Yes
Features
- Levels: Multi/Split
- Patio & porch: Porch, Screened
Lot
- Size: 0.55 Acres
- Features: City Lot, Corner Lot
Details
- Parcel number: E29 003
- Special conditions: As Is
Construction
Type & style
- Home type: SingleFamily
- Architectural style: Traditional
- Property subtype: Single Family Residence
Materials
- Wood Siding
- Roof: Composition
Condition
- Resale
- New construction: No
- Year built: 1907
Utilities & green energy
- Sewer: Public Sewer
- Water: Public
- Utilities for property: Cable Available, Electricity Available, Natural Gas Available, Phone Available, Sewer Available, Sewer Connected, Underground Utilities, Water Available
Community & HOA
Community
- Features: Airport/Runway, Boat/Camper/Van Prkg, Guest Lodging, Sidewalks, Street Lights, Near Public Transport, Walk To Schools, Near Shopping
- Subdivision: None
HOA
- Has HOA: No
- Services included: None
Location
- Region: Eastman
Financial & listing details
- Price per square foot: $48/sqft
- Tax assessed value: $149,637
- Annual tax amount: $2,093
- Date on market: 3/21/2026
- Cumulative days on market: 179 days
- Listing agreement: Exclusive Right To Sell
- Electric utility on property: Yes
Estimated market value
$167,600
$158,000 - $176,000
$1,813/mo
Price history
| Date | Event | Price |
|---|---|---|
| 9/29/2026 | Listed for sale | $175,000$48/sqft |
Source:  GAMLS #10715474 Report a problem GAMLS #10715474 Report a problem | ||
| 9/21/2026 | Listing removed | $175,000$48/sqft |
Source: GAMLS #10715474 Report a problem | ||
| 4/21/2026 | Listed for sale | $175,000$48/sqft |
Source: GAMLS #10715474 Report a problem | ||
| 4/13/2026 | Pending sale | $175,000$48/sqft |
Source: CGMLS #261786 Report a problem | ||
| 3/29/2026 | Contingent | $175,000$48/sqft |
Source: CGMLS #261786 Report a problem | ||
| 3/29/2026 | Pending sale | $175,000$48/sqft |
Source: GAMLS #10715474 Report a problem | ||
| 3/25/2026 | Listing removed | $1,400 |
Source: Zillow Rentals Report a problem | ||
| 3/22/2026 | Listed for sale | $175,000+16.7%$48/sqft |
Source: GAMLS #10715474 Report a problem | ||
| 3/10/2026 | Listed for rent | $1,400 |
Source: Zillow Rentals Report a problem | ||
| 2/7/2024 | Sold | $150,000$41/sqft |
Source: Public Record Report a problem | ||
Public tax history
| Year | Property taxes | Tax assessment |
|---|---|---|
| 2025 | $2,053 -1.9% | $59,855 +1.6% |
| 2024 | $2,094 +6.1% | $58,922 0% |
| 2023 | $1,974 +27.1% | $58,923 +26.1% |
| 2022 | $1,553 +4.2% | $46,713 +4.4% |
| 2021 | $1,491 -1.2% | $44,735 |
| 2020 | $1,509 +18.9% | $44,735 +16.4% |
| 2019 | $1,269 +1.5% | $38,419 |
| 2018 | $1,250 0% | $38,419 |
| 2017 | $1,251 -2.4% | $38,419 -2.4% |
| 2016 | $1,281 | $39,356 |
| 2015 | -- | $39,356 |
| 2014 | -- | $39,356 -8.8% |
| 2013 | -- | $43,155 |
| 2012 | -- | -- |
| 2011 | -- | -- |
| 2010 | -- | -- |
| 2009 | -- | -- |
Find assessor info on the county website
Monthly payment
Est. payment
Payment breakdown
Explore the cost of this home by adjusting the details. Changes won't be saved.Climate risks
Neighborhood: 31023
Nearby schools
Schools provided by the listing agent
- Elementary: South Dodge
- Middle: Dodge
- High: Dodge
Source: GAMLS. This data may not be complete. We recommend contacting the local school district to confirm school assignments for this home.
Similar homes
- $175,0004 bd4 ba3.2k sqft5828 Oak St, Eastman, GA 31023Active

 MLS ID #10852833, Ben Dings, Swanson & Associates Realty. GAMLS
 - $205,0005 bd3 ba2.7k sqft218 Railroad St, Milan, GA 31060Active
 MLS ID #10847384, Aleph E Zib, Susan Evans Realty LLC. GAMLS
 - $180,0004 bd3 ba2.3k sqft1861 Sibbie Rd, Abbeville, GA 31001For Sale
 MLS ID #142696, Rachel Sanders. Tift Area BOR
 - $234,0004 bd3 ba2.2k sqft173 Berkley Rd, Cochran, GA 31014Active
 MLS ID #10871897, Gwendoline Arnold Hutchinson, Southern Elite Realtors of Georgia. GAMLS
 - $149,9004 bd2 ba2k sqft210 W Graham St, Mc Rae, GA 31055ActiveMLS ID #10846089, Jade Johnson, Keller Williams Georgia Communities. GAMLS
- $259,9004 bd3 ba2.1k sqft21 Ruby Rd, Hawkinsville, GA 31036ActiveMLS ID #10661549, LaTasha L Harrell, XCEL Realty Group. GAMLS
- $229,5004 bd2 ba1.9k sqft1222 Bowers Cemetery Rd, Cochran, GA 31014ActiveMLS ID #10821944, Donna W Harmon, Wright Way Real Estate Services. GAMLS
