Skip main navigation
Sold for $315,000
  • $315,000

    215 Birch St, Walnutport, PA 18088

    3beds
    1,762sqft
    Townhouse
    Built in 2004
    4,878.72 Square Feet Lot
    $315,200 Zestimate®
    $179/sqft
    $2,424 Estimated rent

    Home value

    $315,200

    $293,000 - $337,000

    $2,424/mo

    Zestimate® history
    Loading
    Loading...

    Owner options

    List your home for rent

    $2,424/mo

    Rent Zestimate®

    Find your next renter with Zillow Rental Manager. Plus, with online applications, you can quickly screen prospective tenants – for free.

    Learn more

    $2,424/mo

    Rent Zestimate®

    Refinance and save

    $2,032/mo

    Est. payment

    Refinancing to a lower rate could help reduce your monthly payments and save thousands over the life of the loan.

    See today's rates

    $2,032/mo

    Est. payment

    Explore your selling options

    Work with a Zillow partner agent

    Leverage their expertise and Zillow's premium Showcase listings to get your home seen by more buyers.

    Get started

    List with your own agent

    Get your home in front of millions of buyers by listing it on Zillow.

    Learn how to do it

    Sell it yourself

    Take full control of how buyers see your home on Zillow by listing For Sale by Owner (FSBO).

    List your home

    What's special

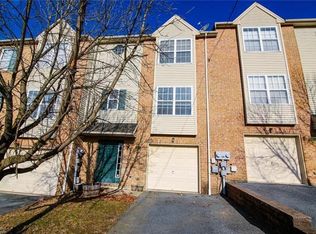
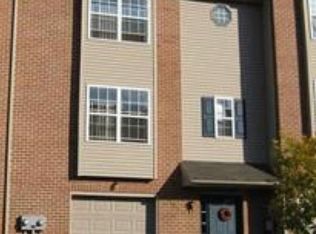
    ***ALL OFFERS DUE 5/4 AT 6PM, Preferred closing date the 2nd week of June ***Experience oversized end-unit living in this perfectly situated Walnutport location within the Northern Lehigh School District. 3+ BR | 2 Full, 2 Half Baths | Northern Lehigh SD. This home is flooded with natural light, offering a bright and airy atmosphere that sets it apart from standard townhouse living. This property is the ideal match for the savvy buyer who demands the space of a single-family home with the low maintenance of a townhome. Upon entry through the First Floor Foyer, you are greeted by a versatile Family Room that serves as a secondary living space or media center. This level is designed for maximum utility, featuring the first Half Bath, a Large Closet for storage, and direct internal access to the oversized 2 Car Garage. The Second Floor serves as the vibrant heart of the home, featuring upgraded flooring throughout and a seamless open-concept design. The expansive Living Room takes center stage, offering direct access through sliders to the deck for effortless outdoor entertaining. The modern Kitchen features sleek cabinetry, a large center island, and a bright Dining Area. Tucked away on this level for added convenience is a dedicated Laundry Room and the second Half Bath. Throughout these shared spaces, an abundance of Custom Built In Storage maximizes every square inch, ensuring a clean and organized lifestyle. The Third Floor provides a peaceful retreat for all. The Primary Bedroom is a sprawling space featuring a massive Walk In Closet and a private En Suite Bath. Two additional Bedrooms provide flexible options for a quiet Home Office or guest rooms, both serviced by a well-appointed Full Bath. Outdoor living is a highlight of this property, featuring a private and fully Fenced In Yard that provides a secure sanctuary for pets and recreation. The exterior living space is multi-tiered, including a lower-level patio space connected by stairs from the upper deck, perfect for summer barbecues and gatherings. Beyond the layout, the home offers even more added efficiency with a system of Solar Panels that are owned free and clear. Tucked into a quiet and established neighborhood, this home offers a lifestyle of ease and accessibility. You are perfectly positioned just moments away from scenic local parks and walking trails while remaining close to essential shopping and dining. With quick access to major commuter routes, you can enjoy a peaceful suburban retreat while staying perfectly connected to the best amenities the area has to offer with the added benefit of no monthly dues.

    Zillow last checked:

    Listing updated:

    Listed by:

    Jamie L. Achberger 484-494-2320,

    EXP Realty LLC,

    Valerie Valianatos 484-772-2432,

    EXP Realty LLC

    Bought with:

    Rey Soto, RS359898

    Signature Lux Realty

    Carmen E. Lajas, RM425616

    Signature Lux Realty

    Source: GLVR,MLS#: 775921MLS LogoOriginating MLS: Lehigh Valley MLS

    Facts & features

    Interior

    Bedrooms & bathrooms
    • Bedrooms: 3
    • Bathrooms: 4
    • Full bathrooms: 2
    • 1/2 bathrooms: 2
    Primary bedroom
    • Level: Third
    • Dimensions: 17.00 x 14.00
    Bedroom
    • Level: Third
    • Dimensions: 12.00 x 11.00
    Bedroom
    • Level: Third
    • Dimensions: 15.00 x 10.00
    Primary bathroom
    • Level: Third
    • Dimensions: 12.00 x 6.00
    Dining room
    • Level: Second
    • Dimensions: 16.00 x 11.00
    Family room
    • Level: First
    • Dimensions: 17.00 x 14.00
    Foyer
    • Level: First
    • Dimensions: 8.00 x 6.00
    Other
    • Level: Third
    • Dimensions: 8.00 x 6.00
    Half bath
    • Level: First
    • Dimensions: 6.00 x 5.00
    Half bath
    • Level: Second
    • Dimensions: 6.00 x 5.00
    Kitchen
    • Level: Second
    • Dimensions: 15.00 x 12.00
    Laundry
    • Level: Second
    • Dimensions: 8.00 x 6.00
    Living room
    • Level: Second
    • Dimensions: 23.00 x 14.00
    Other
    • Description: Walk-In Hall Closet
    • Level: First
    • Dimensions: 6.00 x 4.00
    Other
    • Description: Deck
    • Level: Second
    • Dimensions: 18.00 x 13.00
    Other
    • Description: Walk-In Closet
    • Level: Third
    • Dimensions: 9.00 x 6.00
    Other
    • Description: Walk-In Closet
    • Level: Third
    • Dimensions: 5.00 x 5.00
    Other
    • Description: Hallway
    • Level: Third
    • Dimensions: 7.00 x 6.00
    Other
    • Description: Garage
    • Level: First
    • Dimensions: 23.00 x 20.00
    Other
    • Description: Patio
    • Level: First
    • Dimensions: 5.00 x 4.00
    Heating
    • Electric, Forced Air, Heat Pump
    Cooling
    • Central Air
    Appliances
    • Included: Electric Water Heater, Microwave, Refrigerator
    • Laundry: Washer Hookup, Dryer Hookup, Main Level
    Features
    • Entrance Foyer, Eat-in Kitchen, Home Office, Kitchen Island, Family Room Main Level, Walk-In Closet(s)
    • Flooring: Ceramic Tile, Luxury Vinyl, Luxury VinylPlank
    • Basement: None
    Interior area
    • Total interior livable area: 1,762 sqft
    • Finished area above ground: 1,762
    • Finished area below ground: 0

    Property

    Parking
    • Total spaces: 2
    • Parking features: Attached, Driveway, Garage
    • Attached garage spaces: 2
    • Has uncovered spaces: Yes
    Features
    • Stories: 3
    • Patio & porch: Deck, Patio
    • Exterior features: Deck, Fence, Patio
    • Fencing: Yard Fenced
    • Has view: Yes
    • View description: Hills
    Lot
    • Size: 4,878 sqft
    Details
    • Parcel number: J2SW1C 16 10J 1033
    • Zoning: 33R2
    • Special conditions: None

    Construction

    Type & style
    • Home type: Townhouse
    • Architectural style: Contemporary
    • Property subtype: Townhouse
    Materials
    • Brick, Vinyl Siding
    • Roof: Asphalt,Fiberglass
    Condition
    • Year built: 2004

    Utilities & green energy

    • Electric: 200+ Amp Service, Circuit Breakers
    • Sewer: Public Sewer
    • Water: Public

    Community & neighborhood

    Location
    • Region: Walnutport
    • Subdivision: Other

    Other

    Other facts
    • Ownership type: Fee Simple

    Price history

    DateEventPrice
    6/12/2026Sold$315,000$179/sqft
    Source: GLVR #775921 Report a problem
    5/5/2026Contingent$315,000$179/sqft
    Source: Bright MLS #PANH2009836 Report a problem
    5/5/2026Pending sale$315,000$179/sqft
    Source: eXp Realty #775921 Report a problem
    5/2/2026Listed for sale$315,000+12.5%$179/sqft
    Source: Bright MLS #PANH2009836 Report a problem
    11/21/2023Sold$280,000$159/sqft
    Source: GLVR #724401 Report a problem
    10/25/2023Pending sale$280,000$159/sqft
    Source: GLVR #724401 Report a problem
    10/16/2023Listed for sale$280,000+56%$159/sqft
    Source: GLVR #724401 Report a problem
    6/10/2019Sold$179,500-2.9%$102/sqft
    Source: Public Record Report a problem
    4/10/2019Listed for sale$184,900+29.3%$105/sqft
    Source: iLehighValley Real Estate LLC #607594 Report a problem
    12/1/2011Sold$143,000-10.6%$81/sqft
    Source: Public Record Report a problem
    9/15/2010Price change$159,900-5.9%$91/sqft
    Source: Weichert Realtors #367100 Report a problem
    3/27/2010Price change$169,900-2.9%$96/sqft
    Source: Weichert Realtors #367100 Report a problem
    10/17/2009Listed for sale$174,900$99/sqft
    Source: Weichert Realtors #367100 Report a problem

    Public tax history

    YearProperty taxesTax assessment
    2025$6,125 +3.7%$57,400
    2024$5,904 +4.1%$57,400
    2023$5,674 $57,400
    2022$5,674 +737.7%$57,400
    2021$677 $57,400
    2020$677 $57,400
    2018$677 $57,400
    2017-- $57,400
    2016-- $57,400
    2015-- $57,400
    2014-- $57,400
    2013-- $57,400
    2012-- $57,400
    2011-- $57,400
    2010-- $57,400

    Find assessor info on the county website

    Neighborhood: 18088

    Nearby schools

    GreatSchools rating
    Schools provided by the listing agent
    • District: Northern Lehigh

    Source: GLVR. This data may not be complete. We recommend contacting the local school district to confirm school assignments for this home.

    Get a cash offer in 3 minutes
    Find out how much your home could sell for in as little as 3 minutes with a no-obligation cash offer.
    Estimated market value
    $315,200
    Get a cash offer in 3 minutes
    Find out how much your home could sell for in as little as 3 minutes with a no-obligation cash offer.
    Estimated market value
    $315,200