Your dream home is waiting. The chef's kitchen comes complete with stone countertops, stainless appliances, and gas cooktop. Embrace relaxation in the sun-filled great room that is bursting with natural light and is adjacent to the kitchen and casual dining area. The primary bedroom suite features a lavish bathroom and walk-in closet. Don't miss this opportunity—call today to schedule an appointment!
Sold for $481,727
$481,727
215 Black Water Dr. #WD1013-WREN Farmhouse, Murrells Inlet, SC 29576
3beds
1,898sqft
Single Family Residence
Built in 2023
6,534 Square Feet Lot
$489,400 Zestimate®
$254/sqft
$2,483 Estimated rent
Home value
$489,400
$465,000 - $514,000
$2,483/mo
Zestimate® history
Owner options
List your home for rent
$2,483/mo
Rent Zestimate®
Find your next renter with Zillow Rental Manager. Plus, with online applications, you can quickly screen prospective tenants – for free.
$2,483/mo
Rent Zestimate®
Refinance and save
$3,081/mo
Est. payment
Refinancing to a lower rate could help reduce your monthly payments and save thousands over the life of the loan.
$3,081/mo
Est. payment
Explore your selling options
Work with a Zillow partner agent
Leverage their expertise and Zillow's premium Showcase listings to get your home seen by more buyers.
Get startedList with your own agent
Get your home in front of millions of buyers by listing it on Zillow.
Learn how to do itSell it yourself
Take full control of how buyers see your home on Zillow by listing For Sale by Owner (FSBO).
List your homeWhat's special
Zillow last checked:
Listing updated:
Listed by:
Peggy E Munsey 843-457-7562,
Toll Brothers Real Estate Inc.,
Peggy E Munsey 843-457-7562,
Toll Brothers Real Estate Inc.
Bought with:
Tiffany Hereda, 70608
EXP Realty LLC
Source: CCAR,MLS#: 2408043
Facts & features
Interior
Bedrooms & bathrooms
- Bedrooms: 3
- Bathrooms: 2
- Full bathrooms: 2
Rooms
- Room types: Carolina Room, Foyer, Utility Room, Workshop
Primary bedroom
- Features: Main Level Master, Walk-In Closet(s)
Primary bathroom
- Features: Dual Sinks, Separate Shower
Dining room
- Features: Kitchen/Dining Combo
Kitchen
- Features: Kitchen Exhaust Fan, Kitchen Island, Pantry, Stainless Steel Appliances, Solid Surface Counters
Other
- Features: Bedroom on Main Level, Entrance Foyer, Workshop
Heating
- Central, Electric, Gas
Cooling
- Central Air
Appliances
- Included: Dishwasher, Disposal, Microwave, Range, Range Hood
- Laundry: Washer Hookup
Features
- Split Bedrooms, Bedroom on Main Level, Entrance Foyer, Kitchen Island, Stainless Steel Appliances, Solid Surface Counters, Workshop
- Flooring: Laminate, Tile
- Doors: Insulated Doors
Interior area
- Total structure area: 2,613
- Total interior livable area: 1,898 sqft
Property
Parking
- Total spaces: 4
- Parking features: Attached, Garage, Two Car Garage, Garage Door Opener
- Attached garage spaces: 2
Features
- Levels: One
- Stories: 1
- Patio & porch: Front Porch, Patio
- Exterior features: Patio
- Pool features: Community, Outdoor Pool
Lot
- Size: 6,534 Square Feet
- Features: Near Golf Course, Rectangular, Rectangular Lot
Details
- Additional parcels included: ,
- Parcel number: 46808020041
- Zoning: RESIDENTIA
- Special conditions: None
Construction
Type & style
- Home type: SingleFamily
- Architectural style: Ranch
- Property subtype: Single Family Residence
Materials
- Block, HardiPlank Type, Wood Frame
- Foundation: Slab
Condition
- Never Occupied
- New construction: Yes
- Year built: 2023
Details
- Builder model: WREN Farmhouse
- Builder name: TOLL BROTHERS, INC.
- Warranty included: Yes
Utilities & green energy
- Water: Public
- Utilities for property: Cable Available, Electricity Available, Natural Gas Available, Other, Phone Available, Sewer Available, Underground Utilities, Water Available
Green energy
- Energy efficient items: Doors, Windows
Community & HOA
Community
- Features: Clubhouse, Golf Carts OK, Recreation Area, Tennis Court(s), Golf, Long Term Rental Allowed, Pool
- Security: Security System, Smoke Detector(s)
- Subdivision: Prince Creek - Longwood Bluffs - Detached
HOA
- Has HOA: Yes
- Amenities included: Clubhouse, Owner Allowed Golf Cart, Owner Allowed Motorcycle, Pet Restrictions, Tennis Court(s)
- Services included: Common Areas, Recreation Facilities, Trash
- HOA fee: $89 monthly
Location
- Region: Murrells Inlet
Financial & listing details
- Price per square foot: $254/sqft
- Date on market: 4/1/2024
- Listing terms: Cash,Conventional,FHA,VA Loan
- Electric utility on property: Yes
Price history
| Date | Event | Price |
|---|---|---|
| 4/2/2024 | Sold | $481,727$254/sqft |
Source:  CCAR #2408043 Report a problem CCAR #2408043 Report a problem | ||
Public tax history
Tax history is unavailable.
Neighborhood: 29576
Nearby homes
- $669,0674 bd4 ba2.3k sqft216 Black Water Dr, Murrells Inlet, SC 29576Sold

- $631,7904 bd4 ba3.4k sqft212 Black Water Dr #CO1015, Murrells Inlet, SC 29576Sold

- $631,7904 bd3 ba3.4k sqft212 Black Water Dr, Murrells Inlet, SC 29576Sold
- $605,6673 bd2 ba2.2k sqft208 Black Water Dr #CO1016, Murrells Inlet, SC 29576Pending
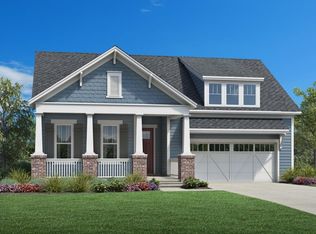
- $771,7133 bd3 ba3.7k sqft266 Creek Harbour Cir, Murrells Inlet, SC 29576Off Market
- $476,4563 bd2 ba1.7k sqft204 Black Water Dr, Murrells Inlet, SC 29576Sold
- $784,5004 bd2 ba2.9k sqft211 Black Water Dr, Murrells Inlet, SC 29576Sold
- $1,192,3004 bd3 ba3.7k sqft102 Creek Harbour Cir, Murrells Inlet, SC 29576Off Market
Nearby schools
GreatSchools rating
- 6/10St. James Elementary SchoolGrades: PK-4Distance: 3.8 mi
- 7/10St. James Middle SchoolGrades: 7-8Distance: 3.7 mi
- 8/10St. James High SchoolGrades: 9-12Distance: 2.7 mi
Schools provided by the listing agent
- Elementary: Saint James Elementary School
- Middle: Saint James Middle School
- High: Saint James High School
Source: CCAR. This data may not be complete. We recommend contacting the local school district to confirm school assignments for this home.
Sell for more on Zillow
Get a Zillow Showcase℠ listing at no additional cost and you could sell for .
$489,400
2% more
+$9,788
With Zillow Showcase(estimated)
$499,188
Sell for more on Zillow
Get a Zillow Showcase℠ listing at no additional cost and you could sell for .
$489,400
2% more
+$9,788
With Zillow Showcase(estimated)
$499,188
- South Carolina
- Horry County
- Murrells Inlet
- 29576
- 215 Black Water Dr. Unit WD1013-WREN Farmhouse
