Skip main navigation
Sold for $186,600
  • $186,600

    215 Blackstone Village #215, Meriden, CT 06450

    2beds
    1,056sqft
    Condominium, Townhouse
    Built in 1971
    -- sqft lot
    $192,700 Zestimate®
    $177/sqft
    $2,171 Estimated rent

    Home value

    $192,700

    $172,000 - $216,000

    $2,171/mo

    Zestimate® history
    Loading
    Loading...

    Owner options

    List your home for rent

    $2,171/mo

    Rent Zestimate®

    Find your next renter with Zillow Rental Manager. Plus, with online applications, you can quickly screen prospective tenants – for free.

    Learn more

    $2,171/mo

    Rent Zestimate®

    Refinance and save

    $1,867/mo

    Est. payment

    Refinancing to a lower rate could help reduce your monthly payments and save thousands over the life of the loan.

    See today's rates

    $1,867/mo

    Est. payment

    Explore your selling options

    Work with a Zillow partner agent

    Leverage their expertise and Zillow's premium Showcase listings to get your home seen by more buyers.

    Get started

    List with your own agent

    Get your home in front of millions of buyers by listing it on Zillow.

    Learn how to do it

    Sell it yourself

    Take full control of how buyers see your home on Zillow by listing For Sale by Owner (FSBO).

    List your home

    What's special

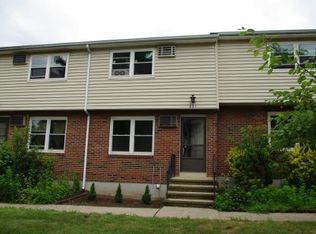
    Welcome to 215 Blackstone Village, a well-maintained condo offering comfort, convenience, and great value in the heart of Meriden. This bright and spacious unit features newer hardwood flooring, an updated kitchen, and a functional layout ideal for everyday living. The affordable HOA cost includes heat, ground maintenance, and access to a seasonal pool, making it a fantastic option for both homeowners and investors. Centrally located, this condo is just minutes from popular local attractions such as Hubbard Park, Meriden Green, and the Quinnipiac Trail. With easy access to I-91, I-691, and the Meriden train station, commuting is a breeze. Priced to sell, come take a look. You won't be disappointed! Seller is requesting Highest and Best by August 12th at 9:00am

    Zillow last checked:

    Listing updated:

    Listed by:

    THE GULINO TEAM OF WILLIAM RAVEIS REAL ESTATE,

    Santo Gulino 860-655-7004,

    William Raveis Real Estate 860-344-1658

    Bought with:

    Carly Lucier, REB.0794982

    Our Home Realty Advisors

    Source: Smart MLS,MLS#: 24116822MLS Logo

    Facts & features

    Interior

    Bedrooms & bathrooms
    • Bedrooms: 2
    • Bathrooms: 2
    • Full bathrooms: 1
    • 1/2 bathrooms: 1
    Primary bedroom
    • Level: Upper
    Bedroom
    • Level: Upper
    Dining room
    • Level: Main
    Living room
    • Level: Main
    Heating
    • Baseboard, Hot Water, Natural Gas
    Cooling
    • Wall Unit(s), Window Unit(s)
    Appliances
    • Included: Oven/Range, Refrigerator, Dishwasher, Electric Water Heater, Water Heater
    • Laundry: Lower Level
    Features
    • Wired for Data
    • Basement: Partial,Heated,Garage Access,Partially Finished
    • Attic: None
    • Has fireplace: No
    Interior area
    • Total structure area: 1,056
    • Total interior livable area: 1,056 sqft
    • Finished area above ground: 1,056

    Property

    Parking
    • Total spaces: 2
    • Parking features: Attached, Off Street
    • Attached garage spaces: 1
    Features
    • Stories: 3
    • Exterior features: Balcony
    • Has private pool: Yes
    • Pool features: In Ground
    Details
    • Parcel number: 1172051
    • Zoning: per town

    Construction

    Type & style
    • Home type: Condo
    • Architectural style: Townhouse
    • Property subtype: Condominium, Townhouse
    Materials
    • Vinyl Siding
    Condition
    • New construction: No
    • Year built: 1971

    Utilities & green energy

    • Sewer: Public Sewer
    • Water: Public

    Community & HOA

    Community
    • Features: Park, Near Public Transport, Shopping/Mall
    HOA
    • Has HOA: Yes
    • Amenities included: Pool, Management
    • Services included: Maintenance Grounds, Trash, Snow Removal, Heat, Water, Sewer, Pool Service, Insurance
    • HOA fee: $502 monthly
    Location
    • Region: Meriden

    Financial & listing details

    • Price per square foot: $177/sqft
    • Tax assessed value: $63,280
    • Annual tax amount: $2,538
    • Date on market: 8/6/2025

    Price history

    DateEventPrice
    10/9/2025Sold$186,600+16.7%$177/sqft
    Source: Smart MLS #24116822 Report a problem
    8/15/2025Listed for sale$159,900$151/sqft
    Source: William Raveis Real Estate, Mortgage & Insurance #24116822 Report a problem
    8/13/2025Pending sale$159,900$151/sqft
    Source: William Raveis Real Estate, Mortgage & Insurance #24116822 Report a problem
    8/6/2025Listed for sale$159,900+83.8%$151/sqft
    Source: Smart MLS #24116822 Report a problem
    7/31/2003Sold$87,000$82/sqft
    Source: Smart MLS #G319261 Report a problem

    Public tax history

    Tax history is unavailable.

    Neighborhood: 06450

    Nearby schools

    GreatSchools rating
    Schools provided by the listing agent
    • Elementary: Nathan Hale
    • Middle: Washington
    • High: Francis T. Maloney

    Source: Smart MLS. This data may not be complete. We recommend contacting the local school district to confirm school assignments for this home.

    Get pre-qualified for a loan
    At Zillow Home Loans, we can pre-qualify you in as little as 5 minutes with no impact to your credit score.

    An equal housing lender. NMLS #10287.

    Sell for more on Zillow
    Get a Zillow Showcase℠ listing at no additional cost and you could sell for .
    $192,700
    2% more
    +$3,854
    With Zillow Showcase(estimated)
    $196,554