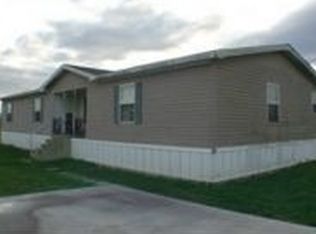
Welcome to this well-maintained, immobilized, double wide on a spacious lot in Schriever! This 4-bedroom, 2-bath all electric home features two separate living areas including a cozy wood-burning fireplace. The primary suite has a private adjoining living area, walk-in closet, and an ensuite bath with a double vanity, soaking tub, and separate shower. The open kitchen includes a standalone island, dishwasher, electric stove, and granite-look laminate countertops with a matte finish. Additional highlights include a large utility room with shelving, covered side patio, carport with ample parking, fully fenced yard, and a 10x20 shed on a concrete slab that will remain. Refrigerator and dryer included. Located in Flood Zone X (flood insurance not required). All measurements and zoning are approximate and are to be verified by buyer. Schedule your showing today!
Sold
Price Unknown
215 Blakefield Dr, Schriever, LA 70395
4beds
2,002sqft
Manufactured Home, Residential
Built in 2002
0.28 Acres Lot
$145,100 Zestimate®
$--/sqft
$1,661 Estimated rent
Home value
$145,100
$132,000 - $158,000
$1,661/mo
Zestimate® history
Owner options
List your home for rent
$1,661/mo
Rent Zestimate®
Find your next renter with Zillow Rental Manager. Plus, with online applications, you can quickly screen prospective tenants – for free.
$1,661/mo
Rent Zestimate®
Refinance and save
Refinancing to a lower rate could help reduce your monthly payments and save thousands over the life of the loan.
Explore your selling options
Work with a Zillow partner agent
Leverage their expertise and Zillow's premium Showcase listings to get your home seen by more buyers.
Get startedList with your own agent
Get your home in front of millions of buyers by listing it on Zillow.
Learn how to do itSell it yourself
Take full control of how buyers see your home on Zillow by listing For Sale by Owner (FSBO).
List your homeWhat's special
Fully fenced yardSeparate showerCovered side patioCarport with ample parkingSoaking tubWalk-in closetCozy wood-burning fireplace
Zillow last checked:
Listing updated:
Listed by:
Lexi Neil,
KELLER WILLIAMS REALTY BAYOU P
Bought with:
UNREPRESENTED NONLICENSEE
UNREPRESENTED NONLICENSEE
Source: ROAM MLS,MLS#: 2026005780
Facts & features
Interior
Bedrooms & bathrooms
- Bedrooms: 4
- Bathrooms: 2
- Full bathrooms: 2
Primary bedroom
- Features: En Suite Bath, Walk-In Closet(s)
- Level: Main
- Area: 162
- Dimensions: 12 x 13.5
Bedroom 1
- Level: Main
- Area: 95
- Dimensions: 10 x 9.5
Bedroom 2
- Level: Main
- Area: 95
- Dimensions: 10 x 9.5
Bedroom 3
- Level: Main
- Area: 130.5
- Dimensions: 9 x 14.5
Primary bathroom
- Features: Double Vanity, Separate Shower, Soaking Tub
Kitchen
- Features: Laminate Counters, Counters Solid Surface, Kitchen Island, Cabinets Factory Built
Heating
- Central
Cooling
- Central Air, Ceiling Fan(s)
Appliances
- Included: Elec Stove Con, Electric Cooktop, Dishwasher, Range/Oven, Electric Water Heater, Range Hood
- Laundry: Electric Dryer Hookup, Washer Hookup, Inside, Washer/Dryer Hookups
Features
- Breakfast Bar, Eat-in Kitchen
- Flooring: Laminate, Tile
- Windows: Screens
- Number of fireplaces: 1
- Fireplace features: Wood Burning
Interior area
- Total structure area: 2,826
- Total interior livable area: 2,002 sqft
Property
Parking
- Total spaces: 4
- Parking features: 4+ Cars Park, Carport, Covered, RV/Boat Port Parking, Concrete, Driveway
- Has carport: Yes
Features
- Stories: 1
- Patio & porch: Patio, Porch
- Exterior features: Rain Gutters
- Fencing: Chain Link,Full
Lot
- Size: 0.28 Acres
- Dimensions: 65 x 190
- Features: Oversized Lot, Rectangular Lot
Details
- Additional structures: Storage
- Parcel number: 50982
- Special conditions: Standard
Construction
Type & style
- Home type: MobileManufactured
- Architectural style: Mobile
- Property subtype: Manufactured Home, Residential
Materials
- Vinyl Siding, Frame, Metal Const
- Foundation: Pillar/Post/Pier
- Roof: Metal
Condition
- New construction: No
- Year built: 2002
Utilities & green energy
- Gas: None
- Sewer: Septic Tank
Community & HOA
Community
- Security: Smoke Detector(s)
- Subdivision: Sugarland
Location
- Region: Schriever
Financial & listing details
- Tax assessed value: $65,600
- Annual tax amount: $607
- Date on market: 4/1/2026
- Listing terms: Cash,Conventional,FHA,FMHA/Rural Dev,VA Loan
Price history
| Date | Event | Price |
|---|---|---|
| 6/18/2026 | Sold | -- |
Source:  ROAM MLS #2026005780 Report a problem ROAM MLS #2026005780 Report a problem | ||
| 6/1/2026 | Pending sale | $148,000$74/sqft |
Source: ROAM MLS #2026005780 Report a problem | ||
| 4/1/2026 | Listed for sale | $148,000-1.3%$74/sqft |
Source: ROAM MLS #2026005780 Report a problem | ||
| 3/30/2026 | Sold | -- |
Source: Public Record Report a problem | ||
| 7/2/2025 | Sold | -- |
Source: ROAM MLS #2024018018 Report a problem | ||
| 4/23/2025 | Pending sale | $149,900$75/sqft |
Source: ROAM MLS #2024018018 Report a problem | ||
| 9/26/2024 | Listed for sale | $149,900$75/sqft |
Source: ROAM MLS #2024018018 Report a problem | ||
Public tax history
| Year | Property taxes | Tax assessment |
|---|---|---|
| 2025 | $607 -5.2% | $6,560 |
| 2024 | $640 +6.6% | $6,560 |
| 2023 | $601 -1.5% | $6,560 |
| 2022 | $609 +6.3% | $6,560 |
| 2021 | $573 +3.9% | $6,560 |
| 2020 | $552 -5.9% | $6,560 +4.3% |
| 2019 | $587 | $6,290 +1.5% |
| 2018 | $587 -3% | $6,200 |
| 2017 | $605 +0.6% | $6,200 +1.3% |
| 2015 | $602 +5.2% | $6,120 |
| 2014 | $572 -5.2% | $6,120 |
| 2013 | $603 +0.1% | $6,120 |
| 2012 | $602 0% | $6,120 +1.3% |
| 2011 | $602 +5.8% | $6,040 +1.3% |
| 2010 | $570 -0.1% | $5,965 |
| 2009 | $570 | $5,965 |
| 2008 | $570 -0.2% | $5,965 +2.3% |
| 2007 | $571 +5.9% | $5,830 |
| 2006 | $540 +2.5% | $5,830 |
| 2003 | $526 | $5,830 |
| 2002 | -- | $5,830 |
Find assessor info on the county website
Neighborhood: 70395
Nearby homes
- $123,1003 bd2 ba1.6k sqft221 Blakefield Dr, Schriever, LA 70395Off Market
- $52,800-- bd-- ba-- sqft211 Blakefield Dr, Schriever, LA 70395Off Market
- $--2 bd2 ba1.1k sqft205 Blakefield Dr, Schriever, LA 70395Sold

- $110,5003 bd3 ba1k sqft227 Blakefield Dr, Schriever, LA 70395Off Market

- $93,400-- bd-- ba-- sqft201 Blakefield Dr, Schriever, LA 70395Off Market
- $--3 bd3 ba1.5k sqft214 Blakefield Dr, Schriever, LA 70395Sold
- $113,0003 bd2 ba1.5k sqft233 Blakefield Dr, Schriever, LA 70395Off Market
- $91,0003 bd2 ba1.2k sqft220 Blakefield Dr, Schriever, LA 70395Off Market
Nearby schools
GreatSchools rating
- 9/10Caldwell Middle SchoolGrades: 4-6Distance: 1 mi
- 5/10Evergreen Junior High SchoolGrades: 7-8Distance: 5.5 mi
- 7/10H. L. Bourgeois High SchoolGrades: 9-12Distance: 4.4 mi
Schools provided by the listing agent
- District: Terrebonne Parish
Source: ROAM MLS. This data may not be complete. We recommend contacting the local school district to confirm school assignments for this home.
- Louisiana
- Terrebonne Parish
- Schriever
- 70395
- 215 Blakefield Dr
Nearby cities
Nearby zip codes
Other Schriever Topics
