Welcome to this charming family home located in a quiet cul-de-sac within a sought-after Alpharetta/Johns Creek community. This inviting residence offers a thoughtful and functional layout ideal for everyday living and entertaining, featuring a formal living room and a formal dining room perfect for hosting gatherings and special occasions. The spacious family room, complete with a cozy fireplace, serves as the heart of the home and provides a warm, welcoming space to relax and unwind. The kitchen features granite counters, stainless steel appliances, ample cabinet space, and a seamless flow into the breakfast area, ideal for casual meals and daily living. A convenient laundry room is located on the main level, adding ease to everyday routines. Upstairs, the owner's suite serves as a private retreat, complete with a well-appointed en-suite bath, while the secondary bedrooms are nicely sized and share a hall bathroom perfect for family and guests. The mostly finished daylight basement adds valuable flexibility with a guest suite, full bath, office, and home theatre/den/playroom ideal for multi-generational living, remote work, or a teen retreat. With a little TLC, this home presents an excellent opportunity to add your own personal touch while the major essentials are already in place, including a great roof and a functional, versatile layout. Outside, enjoy a fenced backyard ideal for kids, pets, and outdoor entertainment. The location truly can't be surpassed, just minutes from top-rated schools within walking distance, local parks, shopping, and great dining options, with easy access to GA-400 and other expressways for an easy commute. This home is an exceptional find for families seeking value, space, and an unbeatable location all in one. Schedule your private showing today!
Closed
$460,000
215 Boca Ciega Ct, Johns Creek, GA 30022
5beds
2,300sqft
Single Family Residence
Built in 1990
8,102 Square Feet Lot
$553,000 Zestimate®
$200/sqft
$3,250 Estimated rent
Home value
$553,000
$525,000 - $581,000
$3,250/mo
Zestimate® history
Owner options
List your home for rent
$3,250/mo
Rent Zestimate®
Find your next renter with Zillow Rental Manager. Plus, with online applications, you can quickly screen prospective tenants – for free.
$3,250/mo
Rent Zestimate®
Refinance and save
$2,822/mo
Est. payment
Refinancing to a lower rate could help reduce your monthly payments and save thousands over the life of the loan.
$2,822/mo
Est. payment
Explore your selling options
Work with a Zillow partner agent
Leverage their expertise and Zillow's premium Showcase listings to get your home seen by more buyers.
Get startedList with your own agent
Get your home in front of millions of buyers by listing it on Zillow.
Learn how to do itSell it yourself
Take full control of how buyers see your home on Zillow by listing For Sale by Owner (FSBO).
List your homeWhat's special
Cozy fireplaceSpacious family roomStainless steel appliancesAmple cabinet spaceWell-appointed en-suite bathQuiet cul-de-sacGranite counters
Zillow last checked:
Listing updated:
Listed by:
Mark Spain 770-886-9000,
Mark Spain Real Estate,
Arleen Sealy-Hannibal 678-350-8522,
Mark Spain Real Estate
Bought with:
John Kurtz, 413628
WM Realty LLC
Source: GAMLS,MLS#: 10678699
Facts & features
Interior
Bedrooms & bathrooms
- Bedrooms: 5
- Bathrooms: 4
- Full bathrooms: 3
- 1/2 bathrooms: 1
- Main level bathrooms: 1
- Main level bedrooms: 1
Rooms
- Room types: Den, Family Room, Foyer, Laundry, Office
Kitchen
- Features: Breakfast Bar, Breakfast Room, Pantry
Heating
- Central, Natural Gas
Cooling
- Ceiling Fan(s), Central Air, Electric
Appliances
- Included: Dishwasher, Disposal, Gas Water Heater, Microwave, Refrigerator
- Laundry: Other
Features
- Double Vanity, High Ceilings, In-Law Floorplan, Tray Ceiling(s), Walk-In Closet(s)
- Flooring: Carpet, Hardwood, Vinyl
- Windows: Double Pane Windows
- Basement: Bath Finished,Daylight,Finished,Full,Interior Entry
- Attic: Pull Down Stairs
- Number of fireplaces: 1
- Fireplace features: Factory Built, Family Room, Gas Log, Gas Starter
- Common walls with other units/homes: No Common Walls
Interior area
- Total structure area: 2,300
- Total interior livable area: 2,300 sqft
- Finished area above ground: 2,300
- Finished area below ground: 0
Property
Parking
- Total spaces: 2
- Parking features: Attached, Garage, Kitchen Level
- Has attached garage: Yes
Features
- Levels: Two
- Stories: 2
- Patio & porch: Deck
- Fencing: Back Yard,Privacy,Wood
- Waterfront features: No Dock Or Boathouse
- Body of water: None
Lot
- Size: 8,102 Square Feet
- Features: Level, Private
Details
- Parcel number: 11 057401890428
- Special conditions: As Is
Construction
Type & style
- Home type: SingleFamily
- Architectural style: Traditional
- Property subtype: Single Family Residence
Materials
- Stucco
- Roof: Composition
Condition
- Resale
- New construction: No
- Year built: 1990
Utilities & green energy
- Electric: 220 Volts
- Sewer: Public Sewer
- Water: Public
- Utilities for property: Cable Available, Electricity Available, High Speed Internet, Natural Gas Available, Phone Available, Sewer Available, Underground Utilities, Water Available
Community & HOA
Community
- Features: Street Lights, Walk To Schools, Near Shopping
- Security: Carbon Monoxide Detector(s), Smoke Detector(s)
- Subdivision: Timberlane
HOA
- Has HOA: No
- Services included: None
Location
- Region: Johns Creek
Financial & listing details
- Price per square foot: $200/sqft
- Tax assessed value: $576,100
- Annual tax amount: $2,759
- Date on market: 2/23/2026
- Cumulative days on market: 53 days
- Listing agreement: Exclusive Right To Sell
- Electric utility on property: Yes
Price history
| Date | Event | Price |
|---|---|---|
| 5/29/2026 | Sold | $460,000-18.6%$200/sqft |
Source:  GAMLS #10678699 Report a problem GAMLS #10678699 Report a problem | ||
| 4/17/2026 | Pending sale | $565,000$246/sqft |
Source: GAMLS #10678699 Report a problem | ||
| 2/23/2026 | Listed for sale | $565,000$246/sqft |
Source: GAMLS #10678699 Report a problem | ||
| 7/10/2025 | Listing removed | $565,000$246/sqft |
Source: FMLS GA #7577398 Report a problem | ||
| 5/20/2025 | Price change | $565,000-2.6%$246/sqft |
Source:  FMLS GA #7577398 Report a problem FMLS GA #7577398 Report a problem | ||
| 5/10/2025 | Listed for sale | $580,000+160.1%$252/sqft |
Source: FMLS GA #7577398 Report a problem | ||
| 5/15/2013 | Sold | $223,000-0.9%$97/sqft |
Source:  FMLS GA #5111356 Report a problem FMLS GA #5111356 Report a problem | ||
| 4/4/2013 | Pending sale | $225,000$98/sqft |
Source: Atlanta Communities #5111356 Report a problem | ||
| 3/30/2013 | Price change | $225,000-5.3%$98/sqft |
Source: Atlanta Communities #5111356 Report a problem | ||
| 3/16/2013 | Price change | $237,500-3.1%$103/sqft |
Source: Atlanta Communities #5111356 Report a problem | ||
| 2/16/2013 | Listed for sale | $245,000+12.4%$107/sqft |
Source: Atlanta Communities #5111356 Report a problem | ||
| 2/4/2010 | Sold | $218,000-7.2%$95/sqft |
Source: Public Record Report a problem | ||
| 8/27/2009 | Listing removed | $234,900$102/sqft |
Source: RE/MAX Around Atlanta Partners #3944008 Report a problem | ||
| 8/8/2009 | Listed for sale | $234,900+40.2%$102/sqft |
Source: RE/MAX Around Atlanta Partners #3944008 Report a problem | ||
| 11/6/1998 | Sold | $167,500$73/sqft |
Source: Public Record Report a problem | ||
Public tax history
| Year | Property taxes | Tax assessment |
|---|---|---|
| 2025 | $2,759 +3.2% | $230,440 +19.3% |
| 2024 | $2,672 +29.9% | $193,080 +4.1% |
| 2023 | $2,057 -19.3% | $185,480 +29.1% |
| 2022 | $2,550 +1.4% | $143,720 +13.3% |
| 2021 | $2,516 -28.9% | $126,800 +1.2% |
| 2020 | $3,536 +24% | $125,280 +1.8% |
| 2019 | $2,852 | $123,040 +18.5% |
| 2018 | $2,852 | $103,800 +17.8% |
| 2017 | $2,852 +10.3% | $88,120 |
| 2016 | $2,585 +6.7% | $88,120 +0.5% |
| 2015 | $2,423 +12.4% | $87,680 +18.2% |
| 2014 | $2,157 | $74,200 |
| 2013 | -- | $74,200 |
| 2012 | $2,098 | $74,200 -5.5% |
| 2011 | -- | $78,560 -5% |
| 2010 | $2,389 +1.1% | $82,680 0% |
| 2009 | $2,363 | $82,720 |
| 2008 | -- | $82,720 |
| 2007 | $2,163 | $82,720 +18.5% |
| 2005 | -- | $69,800 +3.6% |
| 2004 | $1,755 -9.3% | $67,360 -5.6% |
| 2003 | $1,935 +6.5% | $71,320 +8.1% |
| 2002 | $1,818 +1.8% | $66,000 +8.1% |
| 2001 | $1,785 | $61,040 |
Find assessor info on the county website
Neighborhood: 30022
Nearby homes
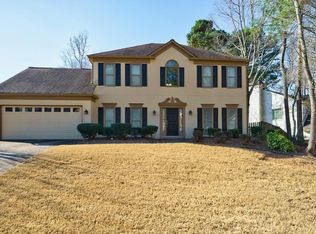
- $562,9004 bd3 ba2.2k sqft4961 Anclote Dr, Johns Creek, GA 30022Off Market
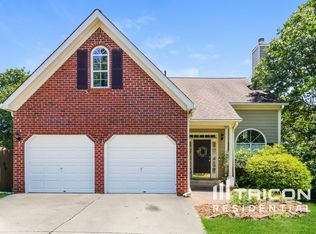
- $498,2003 bd3 ba1.8k sqft210 Boca Ciega Ct, Johns Creek, GA 30022Off Market
- $467,1004 bd2 ba1.8k sqft225 Boca Ciega Ct, Johns Creek, GA 30022Off Market

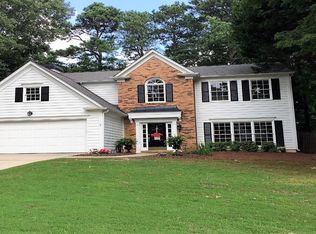
- $550,2004 bd2 ba3.1k sqft4951 Anclote Dr, Johns Creek, GA 30022Off Market
- $489,6003 bd2 ba2.1k sqft220 Boca Ciega Ct, Johns Creek, GA 30022Off Market
- $525,0004 bd3 ba3.3k sqft200 Boca Ciega Ct, Johns Creek, GA 30022Sold
- $444,7003 bd2 ba1.6k sqft4941 Anclote Dr, Johns Creek, GA 30022Off Market
- $569,7003 bd3 ba2.3k sqft230 Boca Ciega Ct, Johns Creek, GA 30022Off Market
Nearby schools
GreatSchools rating
- 9/10State Bridge Crossing Elementary SchoolGrades: PK-5Distance: 2.1 mi
- 9/10Taylor Road Middle SchoolGrades: 6-8Distance: 0.4 mi
- 10/10Chattahoochee High SchoolGrades: 9-12Distance: 0.4 mi
Schools provided by the listing agent
- Elementary: State Bridge Crossing
- Middle: Taylor Road
- High: Chattahoochee
Source: GAMLS. This data may not be complete. We recommend contacting the local school district to confirm school assignments for this home.
Get a cash offer in 3 minutes
Find out how much your home could sell for in as little as 3 minutes with a no-obligation cash offer.
Estimated market value
$553,000
Get a cash offer in 3 minutes
Find out how much your home could sell for in as little as 3 minutes with a no-obligation cash offer.
Estimated market value
$553,000
- Georgia
- Fulton County
- Johns Creek
- 30022
- 215 Boca Ciega Ct
Nearby cities
Nearby neighborhoods
Nearby zip codes
Other Johns Creek Topics
