Skip main navigation
Sold for $380,000
  • $380,000

    215 Brandywine Place Drive, Morehead City, NC 28557

    2beds
    1,727sqft
    Single Family Residence
    Built in 2004
    8,843 Square Feet Lot
    $380,000 Zestimate®
    $220/sqft
    $2,245 Estimated rent

    Home value

    $380,000

    $361,000 - $399,000

    $2,245/mo

    Zestimate® history
    Loading
    Loading...

    Owner options

    List your home for rent

    $2,245/mo

    Rent Zestimate®

    Find your next renter with Zillow Rental Manager. Plus, with online applications, you can quickly screen prospective tenants – for free.

    Learn more

    $2,245/mo

    Rent Zestimate®

    Refinance and save

    $3,053/mo

    Est. payment

    Refinancing to a lower rate could help reduce your monthly payments and save thousands over the life of the loan.

    See today's rates

    $3,053/mo

    Est. payment

    Explore your selling options

    Work with a Zillow partner agent

    Leverage their expertise and Zillow's premium Showcase listings to get your home seen by more buyers.

    Get started

    List with your own agent

    Get your home in front of millions of buyers by listing it on Zillow.

    Learn how to do it

    Sell it yourself

    Take full control of how buyers see your home on Zillow by listing For Sale by Owner (FSBO).

    List your home

    What's special

    Soaring ceilingsCozy fireplaceAbundant natural lightCustom built-insConveniently located powder roomSpacious primary suiteOversized walk-in closet
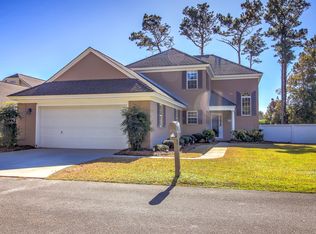
    Looking for a home that fits your coastal lifestyle? Coastal comfort and easy living await! This beautifully maintained 2-bedroom, 2.5-bath brick home in Brandywine Bay offers the perfect blend of comfort, style, and convenience. Soaring ceilings, abundant natural light, and an open-concept layout create an airy, welcoming space that's ideal for both everyday living and entertaining. The spacious living area features custom built-ins and a cozy fireplace, while the kitchen and dining space flow seamlessly together for easy hosting. The spacious primary suite offers a relaxing escape with vaulted ceilings, a spa-inspired bath featuring a soaking tub and separate tiled shower, plus an oversized walk-in closet. A generously sized secondary bedroom includes its own private bath and ample closet space, while a conveniently located powder room serves guests. The two-car garage gives you plenty of room for vehicles, outdoor gear, and all the essentials for coastal adventures. Located just minutes from beaches, marinas, golf, local restaurants, shopping, and everything the Crystal Coast has to offer, this home makes it easy to spend more time doing what you love. Whether you're looking for a primary residence, weekend escape, or investment opportunity, this Brandywine Bay gem delivers the relaxed coastal lifestyle you've been dreaming about. Just Add Water To Your Lifestyle!

    Zillow last checked:

    Listing updated:

    Listed by:

    Linda Rike & Kelinda Rike 252-646-6922,

    Linda Rike Real Estate

    Bought with:

    Nicolina Emory, 322486

    NorthGroup

    Source: Hive MLS,MLS#: 100583439MLS LogoOriginating MLS: Carteret County Association of Realtors

    Facts & features

    Interior

    Bedrooms & bathrooms
    • Bedrooms: 2
    • Bathrooms: 3
    • Full bathrooms: 2
    • 1/2 bathrooms: 1
    Rooms
    • Room types: Master Bedroom, Bedroom 1, Living Room, Dining Room
    Heating
    • Electric, Heat Pump
    Cooling
    • Central Air
    Appliances
    • Included: Electric Oven, Electric Cooktop, Built-In Microwave, Refrigerator, Disposal, Dishwasher
    • Laundry: Dryer Hookup, Washer Hookup, In Hall, Laundry Closet
    Features
    • Master Downstairs, Walk-in Closet(s), Vaulted Ceiling(s), High Ceilings, Entrance Foyer, Ceiling Fan(s), Pantry, Walk-in Shower, Blinds/Shades, Gas Log, Walk-In Closet(s)
    • Flooring: Carpet, Tile
    • Doors: Storm Door(s)
    • Basement: None
    • Attic: Pull Down Stairs
    • Has fireplace: Yes
    • Fireplace features: Gas Log
    Interior area
    • Total structure area: 1,727
    • Total interior livable area: 1,727 sqft

    Property

    Parking
    • Total spaces: 2
    • Parking features: Garage Faces Front, Off Street, Paved, Garage
    • Attached garage spaces: 2
    Features
    • Levels: One
    • Patio & porch: Covered, Deck, Porch, See Remarks
    • Exterior features: Storm Doors
    • Pool features: None
    • Fencing: Partial
    • Has view: Yes
    • View description: See Remarks
    • Waterfront features: Sound Side, Water Access Comm
    • Frontage type: See Remarks
    Lot
    • Size: 8,843 Square Feet
    • Dimensions: 66 x 134 x 66 x 134
    • Features: Sound Side, Water Access Comm
    Details
    • Parcel number: 635613042125000
    • Zoning: Residential
    • Special conditions: Standard

    Construction

    Type & style
    • Home type: SingleFamily
    • Property subtype: Single Family Residence
    Materials
    • Brick Veneer, Wood Frame
    • Foundation: Slab
    • Roof: Shingle
    Condition
    • New construction: No
    • Year built: 2004

    Utilities & green energy

    • Water: Public
    • Utilities for property: Sewer Connected, Water Connected
    Green energy
    • Green verification: None

    Community & HOA

    Community
    • Security: Smoke Detector(s)
    • Subdivision: Brandywine Bay
    HOA
    • Has HOA: Yes
    • Amenities included: Waterfront Community, Pool, Gated, Maintenance Common Areas, Maintenance Grounds, Maintenance Roads, Management, Playground, Sidewalks, Street Lights, Tennis Court(s), Water, See Remarks
    • HOA fee: $840 annually
    • HOA name: Brandywine Bay Association
    • HOA phone: 252-728-0626
    • Second HOA fee: $1,600 annually
    • Second HOA name: Brandywine Place
    • Second HOA phone: 252-269-9453
    Location
    • Region: Morehead City

    Financial & listing details

    • Price per square foot: $220/sqft
    • Tax assessed value: $410,810
    • Annual tax amount: $1,267
    • Date on market: 6/22/2026
    • Cumulative days on market: 6 days
    • Listing agreement: Exclusive Right To Sell
    • Listing terms: Cash,Conventional
    • Road surface type: Paved

    Price history

    DateEventPrice
    7/13/2026Sold$380,000-1.3%$220/sqft
    Source: Hive MLS #100583439 Report a problem
    6/27/2026Contingent$385,000$223/sqft
    Source: Hive MLS #100583439 Report a problem
    6/22/2026Listed for sale$385,000+57.2%$223/sqft
    Source: Hive MLS #100583439 Report a problem
    1/16/2019Listing removed$244,900$142/sqft
    Source: RE/MAX Ocean Properties #100109724 Report a problem
    1/15/2019Listed for sale$244,900+3.1%$142/sqft
    Source: RE/MAX Ocean Properties #100109724 Report a problem
    1/14/2019Sold$237,500-3%$138/sqft
    Source: Hive MLS #100109724 Report a problem
    12/17/2018Pending sale$244,900$142/sqft
    Source: RE/MAX Ocean Properties #100109724 Report a problem
    11/8/2018Price change$244,900-2%$142/sqft
    Source: RE/MAX Ocean Properties #100109724 Report a problem
    8/23/2018Price change$249,900-3.7%$145/sqft
    Source: RE/MAX Ocean Properties #100109724 Report a problem
    5/9/2018Price change$259,500-1.1%$150/sqft
    Source: RE/MAX Ocean Properties #100109724 Report a problem
    4/8/2018Listed for sale$262,499+16.7%$152/sqft
    Source: RE/MAX Ocean Properties #100109724 Report a problem
    4/2/2009Sold$225,000$130/sqft
    Source: Public Record Report a problem

    Public tax history

    YearProperty taxesTax assessment
    2025$1,351 +6.6%$410,810 +59%
    2024$1,267 +7%$258,430
    2023$1,184 -10%$258,430
    2022$1,316 +4.1%$258,430 +0.9%
    2021$1,264 $256,018 -0.9%
    2020-- $258,430 +5.9%
    2019$921 $244,100
    2017$921 -1.6%$244,100
    2016$936 $244,100
    2015$936 +2.7%$244,100 +6%
    2014$912 $230,282
    2013-- $230,282
    2012-- --
    2011-- --
    2010-- $273,290
    2009-- $273,290
    Find assessor info on the county website

    Neighborhood: Brandywine Bay

    Nearby schools

    GreatSchools rating
    Schools provided by the listing agent
    • Elementary: Morehead City Elem
    • Middle: Morehead City
    • High: West Carteret

    Source: Hive MLS. This data may not be complete. We recommend contacting the local school district to confirm school assignments for this home.

    Get a cash offer in 3 minutes
    Find out how much your home could sell for in as little as 3 minutes with a no-obligation cash offer.
    Estimated market value
    $380,000
    Get a cash offer in 3 minutes
    Find out how much your home could sell for in as little as 3 minutes with a no-obligation cash offer.
    Estimated market value
    $380,000