Skip main navigation
Sold for $300,000
  • $300,000

    215 Briarwood Pl, Sanford, NC 27332

    3beds
    2,496sqft
    Single Family Residence
    Built in 2007
    0.39 Acres Lot
    $322,900 Zestimate®
    $120/sqft
    $2,052 Estimated rent

    Home value

    $322,900

    $307,000 - $339,000

    $2,052/mo

    Zestimate® history
    Loading
    Loading...

    Owner options

    List your home for rent

    $2,052/mo

    Rent Zestimate®

    Find your next renter with Zillow Rental Manager. Plus, with online applications, you can quickly screen prospective tenants – for free.

    Learn more

    $2,052/mo

    Rent Zestimate®

    Refinance and save

    $1,827/mo

    Est. payment

    Refinancing to a lower rate could help reduce your monthly payments and save thousands over the life of the loan.

    See today's rates

    $1,827/mo

    Est. payment

    Explore your selling options

    Work with a Zillow partner agent

    Leverage their expertise and Zillow's premium Showcase listings to get your home seen by more buyers.

    Get started

    List with your own agent

    Get your home in front of millions of buyers by listing it on Zillow.

    Learn how to do it

    Sell it yourself

    Take full control of how buyers see your home on Zillow by listing For Sale by Owner (FSBO).

    List your home

    What's special

    Easy commute to sanfordBeautiful carolina roomFormal dining roomFront sitting roomAmazing floor planLarge bonus roomImmaculate home
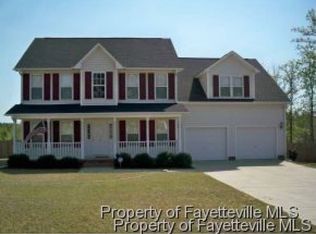
    Priced for quick sale. Seller to offer $15,000 in concessions, to go towards closing costs or any updates wanted. Immaculate home, with amazing floor plan in the Laurel Valley Subdivision. This home offers 3 bedrooms, 2.5 bathrooms, a large bonus room with an office, a beautiful Carolina room, a 2 car garage, formal dining room, a front sitting room, and so much more. Conveniently located with an easy commute to Sanford, Ft Bragg, and local shopping. This home boasts a fenced in yard on a corner lot, in a cul-de-sac, with a fire pit, shed, and trampoline.

    Zillow last checked:

    Listing updated:

    Listed by:

    JESSICA MATTHEWS,

    EXP REALTY LLC

    Bought with:

    Carol Risucci, 286102

    RE/MAX United

    Source: LPRMLS,MLS#: 719987MLS LogoOriginating MLS: Longleaf Pine Realtors

    Facts & features

    Interior

    Bedrooms & bathrooms
    • Bedrooms: 3
    • Bathrooms: 3
    • Full bathrooms: 2
    • 1/2 bathrooms: 1
    Heating
    • Heat Pump
    Cooling
    • Central Air
    Appliances
    • Included: Dishwasher, Disposal, Microwave, Range, Refrigerator
    • Laundry: Washer Hookup, Dryer Hookup, Main Level, In Unit
    Features
    • Attic, Breakfast Area, Tray Ceiling(s), Ceiling Fan(s), Separate/Formal Dining Room, Double Vanity, Entrance Foyer, Eat-in Kitchen, Separate/Formal Living Room, Garden Tub/Roman Tub, Home Office, Kitchen Exhaust Fan, Bath in Primary Bedroom, Other, See Remarks, Storage, Separate Shower, Sun Room, Tub Shower, Walk-In Closet(s), Window Treatments
    • Flooring: Hardwood, Tile, Carpet
    • Windows: Blinds
    • Basement: Crawl Space
    • Number of fireplaces: 1
    • Fireplace features: Gas Log
    Interior area
    • Total interior livable area: 2,496 sqft

    Property

    Parking
    • Total spaces: 2
    • Parking features: Attached, Garage, Garage Faces Side
    • Attached garage spaces: 2
    Features
    • Levels: Two
    • Stories: 2
    • Patio & porch: Covered, Deck, Front Porch, Porch
    • Exterior features: Corner Lot, Deck, Fence, Porch, Storage
    • Fencing: Privacy,Yard Fenced
    Lot
    • Size: 0.39 Acres
    • Features: 1/4 to 1/2 Acre Lot, Cleared, Cul-De-Sac
    • Topography: Cleared
    Details
    • Parcel number: 039589 1015 24
    • Special conditions: Standard

    Construction

    Type & style
    • Home type: SingleFamily
    • Architectural style: Two Story
    • Property subtype: Single Family Residence
    Materials
    • Aluminum Siding, Vinyl Siding
    Condition
    • New construction: No
    • Year built: 2007
    Details
    • Warranty included: Yes

    Utilities & green energy

    • Electric: 220 Volts
    • Sewer: Septic Tank
    • Water: Public

    Community & HOA

    Community
    • Features: Gutter(s), Street Lights
    • Security: Smoke Detector(s)
    • Subdivision: Laurel Valley
    HOA
    • Has HOA: No
    Location
    • Region: Sanford

    Financial & listing details

    • Price per square foot: $120/sqft
    • Tax assessed value: $233,857
    • Annual tax amount: $1,748
    • Date on market: 3/1/2024
    • Cumulative days on market: 7 days
    • Listing terms: Cash,New Loan
    • Inclusions: shed, fire pit, lawn mowers, trampoline
    • Exclusions: Ring doorbell all personal items washer and dryer deep freezer garage refrigerator garage shelving
    • Ownership: More than a year
    • Road surface type: Paved

    Price history

    DateEventPrice
    4/17/2024Sold$300,000$120/sqft
    Source: LPRMLS #719987 Report a problem
    3/12/2024Pending sale$300,000+1.4%$120/sqft
    Source: LPRMLS #719987 Report a problem
    3/8/2024Price change$296,000-3%$119/sqft
    Source: LPRMLS #719987 Report a problem
    3/4/2024Listed for sale$305,000+43.2%$122/sqft
    Source: LPRMLS #719987 Report a problem
    2/12/2021Sold$213,000+1.4%$85/sqft
    Source: Public Record Report a problem
    12/19/2020Pending sale$210,000$84/sqft
    Source: LPRMLS #647617 Report a problem
    12/17/2020Listed for sale$210,000+11.1%$84/sqft
    Source: KELLER WILLIAMS REALTY (PINEHURST) #647617 Report a problem
    2/6/2019Listing removed$1,350$1/sqft
    Source: TOP BRAGG REALTY AND PROPERTY MANAGEMENT #553734 Report a problem
    2/4/2019Listing removed$189,000$76/sqft
    Source: TOP BRAGG REALTY AND PROPERTY MANAGEMENT #548345 Report a problem
    2/4/2019Listed for rent$1,350$1/sqft
    Source: TOP BRAGG REALTY AND PROPERTY MANAGEMENT #553734 Report a problem
    12/12/2018Price change$189,000-5%$76/sqft
    Source: TOP BRAGG REALTY AND PROPERTY MANAGEMENT #548345 Report a problem
    10/19/2018Price change$199,000-4.8%$80/sqft
    Source: TOP BRAGG REALTY AND PROPERTY MANAGEMENT #548345 Report a problem
    8/27/2018Listing removed$1,350$1/sqft
    Source: TOP BRAGG REALTY AND PROPERTY MANAGEMENT #546007 Report a problem
    8/27/2018Listed for sale$209,000+4.5%$84/sqft
    Source: TOP BRAGG REALTY AND PROPERTY MANAGEMENT #548345 Report a problem
    7/18/2018Listed for rent$1,350$1/sqft
    Source: TOP BRAGG REALTY AND PROPERTY MANAGEMENT #546007 Report a problem
    7/3/2007Sold$200,000$80/sqft
    Source: Public Record Report a problem

    Public tax history

    YearProperty taxesTax assessment
    2025$1,748 $233,857
    2024$1,748 $233,857
    2023$1,748 $233,857
    2022$1,748 +4.5%$233,857 +28.1%
    2021$1,673 $182,530
    2020$1,673 +0.9%$182,530
    2019$1,658 +2.3%$182,530
    2018$1,622 -10.6%$182,530
    2017$1,814 $182,530 -11%
    2016-- $205,150
    2015-- $205,150
    2014-- $205,150
    2012-- $205,150
    2011-- $205,150 +20.1%
    2008-- $170,830 +849.1%
    2007-- $18,000
    Find assessor info on the county website

    Neighborhood: 27332

    Nearby schools

    GreatSchools rating
    Schools provided by the listing agent
    • Middle: Highland Middle School
    • High: Western Harnett High School

    Source: LPRMLS. This data may not be complete. We recommend contacting the local school district to confirm school assignments for this home.

    Get pre-qualified for a loan
    At Zillow Home Loans, we can pre-qualify you in as little as 5 minutes with no impact to your credit score.

    An equal housing lender. NMLS #10287.

    Sell for more on Zillow
    Get a Zillow Showcase℠ listing at no additional cost and you could sell for .
    $322,900
    2% more
    +$6,458
    With Zillow Showcase(estimated)
    $329,358