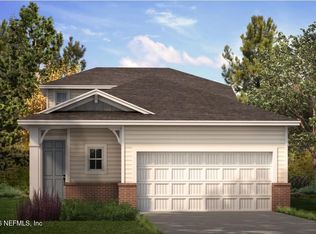
Welcome to the Kenilworth Rosemary Beach Coastal, a thoughtfully designed home in Reverie at TrailMark offering 2,395 sq. ft. of air-conditioned living space. With a layout that balances privacy and open living, this plan is perfect for both entertaining and everyday comfort.
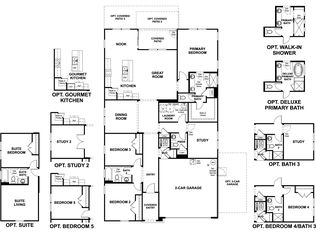
The owner's suite, complete with a rear extension for added space, is thoughtfully separated from the secondary bedrooms to create a private retreat. At the center of the home, the open-concept kitchen, café, and great room flow seamlessly, while a study with French doors provides flexibility for a home office, hobby space, or reading room.
Home Highlights
Gourmet kitchen + messy kitchen for added functionality
Tray ceiling in the great room for architectural detail
Stone gray cabinetry with quartz countertops
Barn door prep for design flexibility
Luxury vinyl/tile flooring throughout
Paver driveway and walkways
3-car side-entry garage enhancing curb appeal and storage options
Pending
$545,625
215 BRICKSTONE Trace, St. Augustine, FL 32092
3beds
2,395sqft
Single Family Residence
Built in 2026
9,583 Square Feet Lot
$497,800 Zestimate®
$228/sqft
$32/mo HOA
What's special
- 238 days
- 5
- 0
Zillow last checked:
Listing updated:
Listed by:
NANCY PRUITT 904-543-3237,
OLYMPUS EXECUTIVE REALTY, INC 407-469-2000
Source: realMLS,MLS#: 2124262
Facts & features
Interior
Bedrooms & bathrooms
- Bedrooms: 3
- Bathrooms: 3
- Full bathrooms: 2
- 1/2 bathrooms: 1
Primary bedroom
- Level: First
- Area: 252 Square Feet
- Dimensions: 18.00 x 14.00
Bedroom 2
- Level: First
- Area: 148.2 Square Feet
- Dimensions: 13.00 x 11.40
Bedroom 3
- Level: First
- Area: 152.1 Square Feet
- Dimensions: 13.00 x 11.70
Primary bathroom
- Description: Dual Sinks
- Level: First
- Area: 127.8 Square Feet
- Dimensions: 7.10 x 18.00
Den
- Description: Flex Room
- Level: First
- Area: 133.1 Square Feet
- Dimensions: 12.10 x 11.00
Dining room
- Level: First
- Area: 169 Square Feet
- Dimensions: 13.00 x 13.00
Great room
- Level: First
- Area: 348 Square Feet
- Dimensions: 17.40 x 20.00
Kitchen
- Level: First
- Area: 192.85 Square Feet
- Dimensions: 13.30 x 14.50
Laundry
- Level: First
- Area: 57.95 Square Feet
- Dimensions: 9.50 x 6.10
Other
- Description: Primary Closet
- Level: First
- Area: 45.14 Square Feet
- Dimensions: 7.40 x 6.10
Other
- Description: 2nd Primary Closet
- Level: First
- Area: 39.04 Square Feet
- Dimensions: 6.40 x 6.10
Other
- Description: Garage
- Level: First
- Area: 663.04 Square Feet
- Dimensions: 29.60 x 22.40
Other
- Description: Front Porch
- Level: First
- Area: 112.2 Square Feet
- Dimensions: 6.60 x 17.00
Other
- Description: Lanai
- Level: First
- Area: 204 Square Feet
- Dimensions: 20.40 x 10.00
Heating
- Central, Natural Gas
Cooling
- Central Air
Appliances
- Included: Dishwasher, Disposal, Gas Range, Microwave, Tankless Water Heater
- Laundry: Electric Dryer Hookup, Gas Dryer Hookup, Washer Hookup
Features
- Breakfast Bar, Kitchen Island, Open Floorplan, Pantry, Primary Bathroom - Shower No Tub, Smart Thermostat, Split Bedrooms, Walk-In Closet(s)
- Flooring: Carpet, Tile
Interior area
- Total interior livable area: 2,395 sqft
Property
Parking
- Total spaces: 3
- Parking features: Attached, Garage, Garage Door Opener
- Attached garage spaces: 3
Features
- Stories: 1
- Patio & porch: Covered, Front Porch, Rear Porch
- Spa features: Community
Lot
- Size: 9,583 Square Feet
Details
- Parcel number: 0290024491
- Zoning description: Residential
Construction
Type & style
- Home type: SingleFamily
- Architectural style: Ranch,Traditional
- Property subtype: Single Family Residence
Materials
- Roof: Shingle
Condition
- Under Construction
- New construction: Yes
- Year built: 2026
Utilities & green energy
- Sewer: Public Sewer
- Water: Public
- Utilities for property: Cable Available, Electricity Connected, Natural Gas Connected, Sewer Connected, Water Connected
Green energy
- Energy efficient items: Thermostat
Community & HOA
Community
- Security: Carbon Monoxide Detector(s), Smoke Detector(s)
- Senior community: Yes
- Subdivision: Reverie At Trailmark
HOA
- Has HOA: Yes
- Amenities included: Pool, Basketball Court, Clubhouse, Dog Park, Fitness Center, Gated, Jogging Path, Management - Full Time, Pickleball, Spa/Hot Tub
- HOA fee: $380 annually
Location
- Region: Saint Augustine
Financial & listing details
- Price per square foot: $228/sqft
- Annual tax amount: $5,904
- Date on market: 1/8/2026
- Listing terms: Cash,Conventional,FHA,VA Loan,Other
- Road surface type: Asphalt
Estimated market value
$497,800
$463,000 - $538,000
$3,180/mo
Price history
| Date | Event | Price |
|---|---|---|
| 1/8/2026 | Pending sale | $545,625$228/sqft |
Source:  realMLS #2124262 Report a problem realMLS #2124262 Report a problem | ||
| 1/8/2026 | Listed for sale | $545,625$228/sqft |
Source: realMLS #2124262 Report a problem | ||
Public tax history
Tax history is unavailable.
Monthly payment
Est. payment
Payment breakdown
Explore the cost of this home by adjusting the details. Changes won't be saved.Climate risks
Neighborhood: 32092
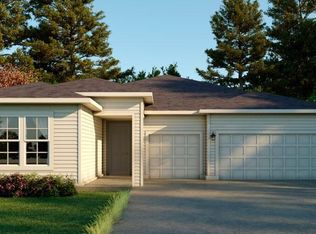
- $510,0003 bd3 ba2.4k sqft194 Brickstone Trce, Saint Augustine, FL 32092Sold
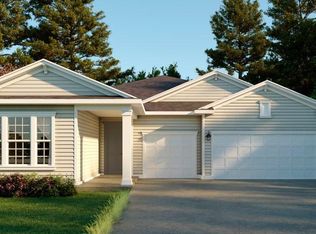
- $525,0003 bd3 ba2.3k sqft24 Winterfield Pl, Saint Augustine, FL 32092Sold
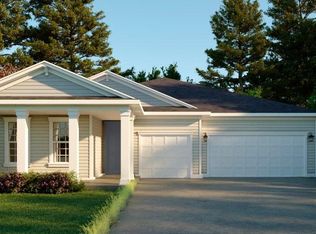
- $494,8852 bd2 ba2.2k sqft50 Winterfield Place St, Augustine, FL 32092Sold
- $460,0002 bd2 ba2.2k sqft242 Brickstone Trace St, Saint Augustine, FL 32092Sold
Similar homes
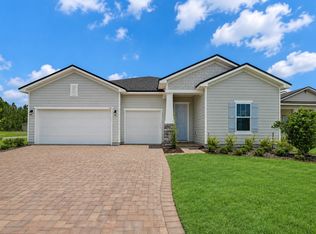
- $525,9902 bd3 ba2.3k sqft23 Winterfield Pl, Saint Augustine, FL 32092New Construction
 Dream Finders Homes
 - from $534,9504 bd4 ba2.8k sqftDarius Plan, TrailMark II, Saint Augustine, FL 32092New Construction
 Richmond Homes
 - $399,9902 bd2 ba2.4k sqft52 SUNDANCE Drive, St. Augustine, FL 32092New Construction
 realMLS
 - from $467,9503 bd3 ba2k sqftAlan II Plan, TrailMark II, Saint Augustine, FL 32092New Construction
 Richmond Homes
