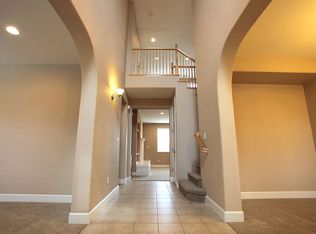
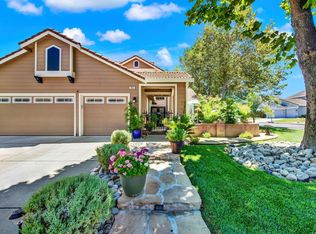
Experience elevated living in this exceptional Vacaville residence, with the master bedroom on the main level, ideally situated within the highly sought-after Travis Unified School District, just minutes from Travis AFB and enjoying a prime location around the corner from Southtown Park and near Magnolia Park. Immaculately maintained and extensively updated with fresh interior paint (2026), luxury vinyl plank flooring (2026), a 2025 water heater and recently reset gutters, this impressive home offers a highly desirable floor plan featuring a 3-car garage, grand main-level primary suite, additional downstairs bedrooms, a dedicated office, two full bathrooms and a half bath on the main level. A stunning trellis-covered entry and tranquil fountain set the stage for the elegance that awaits inside, where a dramatic picture window frames views of the backyard waterfall and soaring ceilings enhance the expansive formal living and dining rooms. Designed for both entertaining and everyday luxury, the spacious kitchen showcases an island with a sink and electrical, stainless-steel appliances including a gas cooktop with hood, built-in microwave and oven, dishwasher, butler's pantry, enormous walk-in pantry and extensive cabinetry, providing exceptional storage for everything from small appliances to everyday essentials. The breakfast area flows seamlessly into the inviting family room with a gas fireplace, ceiling fan and backyard access, creating a true great-room experience. Upstairs, a massive media and theater room complete with theater screen equipment and a half bath offers incredible flexibility as a home theater, game room, guest retreat, or potential fourth bedroom. The luxurious primary suite features a double-door entry, tray ceiling, spa-inspired bathroom with a soaking tub, separate glass shower, dual vanities with a dedicated seating area, private water closet and an oversized walk-in closet. Wide hallways with built-in storage stations, abundant under-stair storage and a well-appointed laundry room with cabinetry, sink and counter space further enhance functionality. Outdoors, enjoy privacy and the California lifestyle with a covered stamped-concrete patio, cascading waterfall, lush landscaping, palm trees and two storage sheds, while the separate garage bay provides ideal space for a home gym, workshop, recreational equipment or additional storage.
Pending
$799,900
215 Brighton Circle, Vacaville, CA 95687
4beds
3,083sqft
Single Family Residence
Built in 2007
7,701 Square Feet Lot
$-- Zestimate®
$259/sqft
$-- HOA
What's special
Cascading waterfallTranquil fountainOversized walk-in closetEnormous walk-in pantrySoaring ceilingsStunning trellis-covered entryAbundant under-stair storage
- 34 days |
- 1,438 |
- 49 |
Likely to sell faster than
Zillow last checked:
Listing updated:
Listed by:
Tom Rapisarda DRE #01705989 707-592-2852,
Rapisarda Real Estate 707-448-4248
Source: BAREIS,MLS#: 326051388 Originating MLS: Northern Solano
Originating MLS: Northern SolanoFacts & features
Interior
Bedrooms & bathrooms
- Bedrooms: 4
- Bathrooms: 4
- Full bathrooms: 2
- 1/2 bathrooms: 2
Rooms
- Room types: Baths Other, Dining Room, Family Room, Kitchen, Laundry, Living Room, Master Bathroom, Master Bedroom, Media Room, Office
Primary bedroom
- Features: Ground Floor
- Level: Main
Bedroom
- Level: Main
Primary bathroom
- Features: Double Vanity, Shower Stall(s), Sitting Area, Soaking Tub, Tile, Walk-In Closet(s), Window
Bathroom
- Features: Tile, Tub w/Shower Over, Window
- Level: Main,Upper
Dining room
- Features: Dining/Living Combo
- Level: Main
Family room
- Features: Great Room
- Level: Main
Kitchen
- Features: Breakfast Area, Butlers Pantry, Island w/Sink, Kitchen/Family Combo, Pantry Closet, Tile Counters, Breakfast Nook, Space in Kitchen
- Level: Main
Living room
- Features: Cathedral/Vaulted
- Level: Main
Heating
- Central, Fireplace(s)
Cooling
- Ceiling Fan(s), Central Air
Appliances
- Included: Built-In Gas Oven, Dishwasher, Disposal, Gas Cooktop, Range Hood, Microwave
- Laundry: Cabinets, Ground Floor, Hookups Only, Inside Room, Sink
Features
- Cathedral Ceiling(s)
- Flooring: Carpet, Luxury Vinyl Plank, Tile
- Windows: Dual Pane Full
- Basement: None
- Number of fireplaces: 1
- Fireplace features: Family Room, Gas Piped, Insert
Interior area
- Total structure area: 3,083
- Total interior livable area: 3,083 sqft
Property
Parking
- Total spaces: 5
- Parking features: Attached, Enclosed, Garage Faces Front, Garage Faces Side, Inside Entrance, See Remarks, Paved
- Attached garage spaces: 3
- Has uncovered spaces: Yes
Features
- Levels: Two
- Stories: 1
- Patio & porch: Patio, Front Porch
- Fencing: Fenced,Full,Metal,Wood
Lot
- Size: 7,701 Square Feet
- Features: Landscape Front, Landscape Misc, Street Lights
Details
- Additional structures: Shed(s)
- Parcel number: 0136772120
- Special conditions: Standard
Construction
Type & style
- Home type: SingleFamily
- Architectural style: Traditional
- Property subtype: Single Family Residence
Materials
- Stucco
- Roof: Tile
Condition
- Year built: 2007
Utilities & green energy
- Sewer: Public Sewer
- Water: Public
- Utilities for property: Public
Community & HOA
Community
- Security: Double Strapped Water Heater
- Subdivision: Southtown
HOA
- Has HOA: No
Location
- Region: Vacaville
Financial & listing details
- Price per square foot: $259/sqft
- Tax assessed value: $688,646
- Annual tax amount: $8,509
- Date on market: 6/17/2026
- Road surface type: Paved
Estimated market value
Not available
Estimated sales range
Not available
Not available
Price history
| Date | Event | Price |
|---|---|---|
| 7/9/2026 | Pending sale | $799,900$259/sqft |
Source:  BAREIS #326051388 Report a problem BAREIS #326051388 Report a problem | ||
| 6/17/2026 | Listed for sale | $799,900+55.6%$259/sqft |
Source: BAREIS #326051388 Report a problem | ||
| 9/25/2007 | Sold | $514,000$167/sqft |
Source: Public Record Report a problem | ||
Public tax history
| Year | Property taxes | Tax assessment |
|---|---|---|
| 2025 | $8,509 -13.5% | $688,646 +2% |
| 2024 | $9,842 +2.1% | $675,144 +2% |
| 2023 | $9,643 +1.2% | $661,906 +2% |
| 2022 | $9,530 +0.5% | $648,928 +2% |
| 2021 | $9,480 +1.2% | $636,204 +1% |
| 2020 | $9,366 +1.8% | $629,681 +2% |
| 2019 | $9,198 +2.5% | $617,335 +2% |
| 2018 | $8,972 +8.1% | $605,232 +7.5% |
| 2017 | $8,301 +3.7% | $563,000 +3.5% |
| 2016 | $8,004 +8.6% | $544,000 +9.7% |
| 2015 | $7,369 +8.1% | $496,000 +10.2% |
| 2014 | $6,814 | $450,000 +10% |
| 2013 | -- | $409,000 +12.1% |
| 2012 | -- | $365,000 -11.4% |
| 2011 | -- | $412,000 -5.5% |
| 2010 | -- | $436,000 |
| 2009 | -- | $436,000 -0.2% |
| 2008 | -- | $437,000 |
Find assessor info on the county website
Monthly payment
Est. payment
Payment breakdown
Explore the cost of this home by adjusting the details. Changes won't be saved.Climate risks
Neighborhood: 95687
Nearby schools
GreatSchools rating
- 7/10Cambridge Elementary SchoolGrades: K-6Distance: 0.4 mi
- 5/10Golden West Middle SchoolGrades: 7-8Distance: 3.5 mi
- 8/10Vanden High SchoolGrades: 9-12Distance: 3.1 mi
- $858,1004 bd3 ba3.6k sqft221 Brighton Cir, Vacaville, CA 95687Off Market
- $905,1006 bd4 ba3.7k sqft209 Brighton Cir, Vacaville, CA 95687Off Market
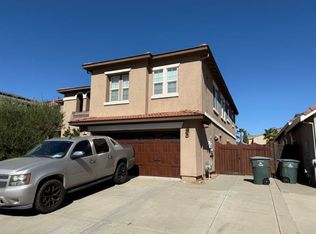
- $319,4001 bd1 ba500 sqft185 1/2 Brighton Cir, Vacaville, CA 95687Off Market
- $874,2003 bd3 ba2.6k sqft472 Salisbury Cir, Vacaville, CA 95687Off Market
- $820,4004 bd4 ba3.1k sqft478 Salisbury Cir, Vacaville, CA 95687Off Market
- $930,4004 bd4 ba3.6k sqft466 Salisbury Cir, Vacaville, CA 95687Off Market
- $898,2006 bd3 ba3.7k sqft227 Brighton Cir, Vacaville, CA 95687Off Market
- $813,9003 bd2 ba2.7k sqft203 Brighton Cir, Vacaville, CA 95687Off Market
A local agent can set up tours, give advice and negotiate with sellers.
Similar homes
- $779,0004 bd4 ba3.2k sqft812 Purple Sage Drive, Vacaville, CA 95687For Sale
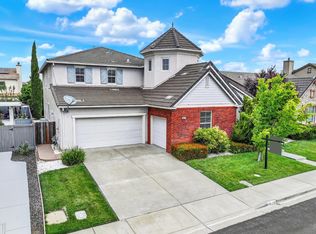 MLS ID #326036312, Lisa Wright-Clegg, Realty One Group FOX. BAREIS
 - $770,0004 bd3 ba2.3k sqft761 Arabian Circle, Vacaville, CA 95687For Sale
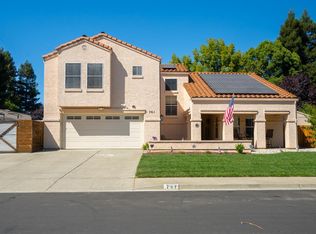 MLS ID #326057394, Star McBride, KW Vaca Valley. BAREIS
 - $769,9005 bd3 ba2.4k sqft413 Crownpointe Circle, Vacaville, CA 95687For Sale
 MLS ID #326048797, Bruce E Vallimont, Realty One Group FOX. BAREIS
 - $725,0003 bd3 ba2k sqft625 Sparrowhawk Dr, Vacaville, CA 95687For Sale
 MLS ID #326053341, Renee Friedrich. MetroList Services of CA
 - $975,0005 bd3 ba3.7k sqft907 Dunerose Court, Vacaville, CA 95687For SaleMLS ID #326056939, Stacy Stream, Streamhaven Estates. BAREIS
- $659,0003 bd2 ba1.8k sqft306 Crimson Cir, Vacaville, CA 95687For SaleMLS ID #41141294, Kenneth Young. CCAR
- $669,9004 bd3 ba1.9k sqft927 Arbor Oaks Drive, Vacaville, CA 95687For SaleMLS ID #326059384, Kathleen Ramos, Stumbaugh Realty Advisors. BAREIS
- $675,0004 bd3 ba2.2k sqft237 Juneau Drive, Vacaville, CA 95687For SaleMLS ID #326032809, Dylon Baker, Rapisarda Real Estate. BAREIS
- $690,0004 bd3 ba2.1k sqft118 REFOSCO Court, Vacaville, CA 95687For SaleMLS ID #326056778, Petrana Mallque, KW Vaca Valley. BAREIS
- $659,9994 bd3 ba1.9k sqft630 Harvard Avenue, Vacaville, CA 95687For SaleMLS ID #326051508, Hazel D Emlen, Arlowe Homes. BAREIS
- $695,0004 bd3 ba2.2k sqft107 Bald Eagle Drive, Vacaville, CA 95688For SaleMLS ID #326062710, Sandy Stewart, Coldwell Banker Kappel Gateway. BAREIS
- $773,9004 bd3 ba2.1k sqft212 Wrentham Drive, Vacaville, CA 95688For SaleMLS ID #326057233, Sue-San Lambright, Coldwell Banker Kappel Gateway. BAREIS
- $999,0004 bd4 ba3.5k sqft306 Shining Horse Way, Vacaville, CA 95688For SaleMLS ID #326062234, Amber D Lehman, Arlowe Homes. BAREIS
- $859,0004 bd3 ba2.1k sqft430 Longwood Place, Vacaville, CA 95688For SaleMLS ID #326053629, Kristina Knobloch, Rapisarda Real Estate. BAREIS
- $839,5004 bd3 ba3k sqft2363 Hancock Drive, Fairfield, CA 94533For SaleMLS ID #326039547, Eric E Jackson, Napa River Realty. BAREIS
- $649,9993 bd3 ba1.6k sqft369 Kendrick Lane, Vacaville, CA 95687For SaleMLS ID #326012331, Marjorie Traywick, Navigate Real Estate. BAREIS
- $699,0004 bd2 ba1.7k sqft333 Saybrook Avenue, Vacaville, CA 95687For SaleMLS ID #326037818, Cory J Schell, The Kelly Company. BAREIS
- $585,0003 bd3 ba1.6k sqft268 Marna Drive, Vacaville, CA 95687For SaleMLS ID #326056126, Raven Jackson, NextHome Family Tree Realty. BAREIS
- $800,0004 bd3 ba2.4k sqft2401 Skyview Circle, Fairfield, CA 94534For SaleMLS ID #326057032, Hiraeth Homes, W Real Estate. BAREIS
- $749,0004 bd3 ba2.1k sqft406 Rolling Oak Drive, Vacaville, CA 95688For SaleMLS ID #326056092, Ingrid I Marino, Century 21 Epic. BAREIS
Local buyer's agents are ready to help
