Welcome to River East community! This beautifully maintained single-story home showcases the popular Cali floor plan, offering 4 bedrooms and 2 bathrooms in a thoughtfully designed layout. An open-concept living area seamlessly connects to the modern kitchen, featuring stainless steel appliances—including a smooth-top electric range, microwave, dishwasher, granite countertops, refrigerator—and a spacious kitchen island perfect for meal prep and casual dining. At the front of the home, you'll find three bedrooms and a shared full bathroom, 9 foot ceilings throughout. The private Primary Suite, tucked away off the living area, boasts an ensuite bath with dual vanities, a walk in shower, and a generous walk in closet. Designed for both style and functionality, this home includes quality finishes throughout, making it an ideal choice for those seeking a modern ranch-style residence. The inviting living room provides the perfect gathering space for family and friends, while large windows bring in abundant natural light. Step outside to enjoy the screened in patio and a very spacious backyard, perfect for outdoor activities and entertaining. Located just minutes from the pristine beaches of Emerald Isle, this home offers a rare combination of comfort, convenience, and coastal charm. Its central location provides easy access to Cherry Point, Camp Lejeune, Fort Macon, and the Coast Guard Station.
Sold for $342,500
Zestimate®
$342,500
215 Brim Court, Peletier, NC 28584
4beds
1,774sqft
Single Family Residence
Built in 2021
0.96 Acres Lot
$342,500 Zestimate®
$193/sqft
$2,497 Estimated rent
Home value
$342,500
$325,000 - $360,000
$2,497/mo
Zestimate® history
Owner options
List your home for rent
$2,497/mo
Rent Zestimate®
Find your next renter with Zillow Rental Manager. Plus, with online applications, you can quickly screen prospective tenants – for free.
$2,497/mo
Rent Zestimate®
Refinance and save
$2,313/mo
Est. payment
Refinancing to a lower rate could help reduce your monthly payments and save thousands over the life of the loan.
$2,313/mo
Est. payment
Explore your selling options
Work with a Zillow partner agent
Leverage their expertise and Zillow's premium Showcase listings to get your home seen by more buyers.
Get startedList with your own agent
Get your home in front of millions of buyers by listing it on Zillow.
Learn how to do itSell it yourself
Take full control of how buyers see your home on Zillow by listing For Sale by Owner (FSBO).
List your homeWhat's special
Quality finishes throughoutWalk in showerSpacious kitchen islandGranite countertopsVery spacious backyardSmooth-top electric rangeGenerous walk in closet
Zillow last checked:
Listing updated:
Listed by:
Christina Elise Parker 984-646-5818,
Trelora Realty Inc.
Bought with:
Non Member
Non Member Office
Source: Hive MLS,MLS#: 100555110 Originating MLS: Rocky Mount Area Association of Realtors
Originating MLS: Rocky Mount Area Association of RealtorsFacts & features
Interior
Bedrooms & bathrooms
- Bedrooms: 4
- Bathrooms: 2
- Full bathrooms: 2
Rooms
- Room types: Master Bedroom, Bedroom 2, Bedroom 3, Bedroom 4, Living Room, Dining Room, Laundry
Primary bedroom
- Level: Main
- Dimensions: 12 x 15
Bedroom 2
- Level: Main
- Dimensions: 10.4 x 11
Bedroom 3
- Level: Main
- Dimensions: 11 x 10
Bedroom 4
- Level: Main
- Dimensions: 11 x 11.8
Dining room
- Level: Main
- Dimensions: 11 x 10.5
Kitchen
- Level: Main
- Dimensions: 18 x 11.3
Laundry
- Level: Main
Living room
- Level: Main
- Dimensions: 15.1 x 16.4
Heating
- Electric, Forced Air
Cooling
- Central Air
Appliances
- Included: Refrigerator, Ice Maker, Dishwasher
- Laundry: Laundry Room
Features
- Walk-in Closet(s), High Ceilings, Pantry, Walk-in Shower, Walk-In Closet(s)
- Flooring: LVT/LVP, Carpet
- Basement: None
Interior area
- Total structure area: 1,774
- Total interior livable area: 1,774 sqft
Property
Parking
- Total spaces: 2
- Parking features: On Site, Paved
- Attached garage spaces: 2
Features
- Levels: One
- Patio & porch: Covered, Patio
- Fencing: None
- Has view: Yes
- View description: See Remarks
- Frontage type: See Remarks
Lot
- Size: 0.96 Acres
- Dimensions: 338.51 x 149.6
Details
- Parcel number: 537502782736000
- Zoning: R-15
- Special conditions: Standard
Construction
Type & style
- Home type: SingleFamily
- Property subtype: Single Family Residence
Materials
- Vinyl Siding, Wood Frame
- Foundation: Slab
- Roof: Shingle
Condition
- New construction: No
- Year built: 2021
Utilities & green energy
- Sewer: Septic Tank
- Water: Public
- Utilities for property: Water Available
Community & HOA
Community
- Subdivision: River East
HOA
- Has HOA: Yes
- Amenities included: Maintenance Roads, See Remarks
- HOA fee: $300 annually
- HOA name: River East Community Association, Inc.
Location
- Region: Swansboro
Financial & listing details
- Price per square foot: $193/sqft
- Tax assessed value: $201,990
- Annual tax amount: $1,158
- Date on market: 2/17/2026
- Cumulative days on market: 84 days
- Listing agreement: Exclusive Right To Sell
- Listing terms: Cash,Conventional,FHA,VA Loan
Price history
| Date | Event | Price |
|---|---|---|
| 7/8/2026 | Sold | $342,500-2.1%$193/sqft |
Source:  Hive MLS #100555110 Report a problem Hive MLS #100555110 Report a problem | ||
| 5/11/2026 | Contingent | $349,995$197/sqft |
Source: Hive MLS #100555110 Report a problem | ||
| 3/17/2026 | Price change | $349,995-2.8%$197/sqft |
Source: Hive MLS #100555110 Report a problem | ||
| 2/17/2026 | Listed for sale | $359,995$203/sqft |
Source: Hive MLS #100555110 Report a problem | ||
| 2/16/2026 | Listing removed | $359,995$203/sqft |
Source: Hive MLS #100525143 Report a problem | ||
| 1/12/2026 | Price change | $359,995-2.2%$203/sqft |
Source: Hive MLS #100525143 Report a problem | ||
| 1/5/2026 | Price change | $367,995-1.9%$207/sqft |
Source: Hive MLS #100525143 Report a problem | ||
| 10/6/2025 | Price change | $375,000-2.6%$211/sqft |
Source: Hive MLS #100525143 Report a problem | ||
| 8/15/2025 | Listed for sale | $385,000$217/sqft |
Source: Hive MLS #100525143 Report a problem | ||
Public tax history
Tax history is unavailable.
Neighborhood: 28584
Nearby homes
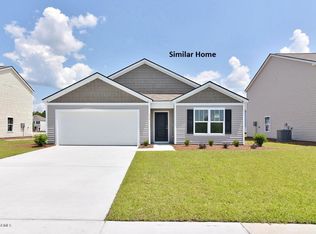
- $374,0004 bd2 ba1.7k sqft215 Brim Ct LOT 8, Peletier, NC 28584Off Market
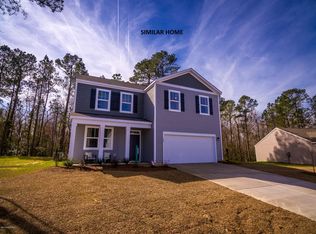
- $453,3004 bd3 ba2.3k sqft228 Brim Ct #1, Peletier, NC 28584Off Market
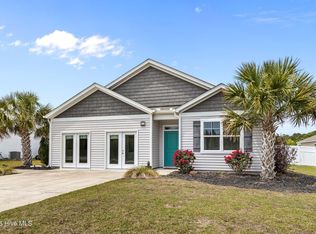
- $424,9994 bd2 ba2.2k sqft274 Norris Landing Rd, Peletier, NC 28584For Sale
- $357,1004 bd2 ba1.7k sqft274 Norris Landing Rd LOT 9, Peletier, NC 28584Off Market
- $333,0003 bd2 ba1.7k sqft286 Norris Landing Rd, Peletier, NC 28584Sold
- $408,8004 bd3 ba2.1k sqft306 Crayfish Ct, Peletier, NC 28584Off Market
- $393,3003 bd2 ba1.8k sqft221 Brim Ct, Peletier, NC 28584Off Market
- $357,0003 bd2 ba1.6k sqft290 Norris Landing Rd, Peletier, NC 28584Off Market
Nearby schools
GreatSchools rating
- 10/10White Oak ElementaryGrades: PK-5Distance: 2.2 mi
- 7/10Broad Creek Middle SchoolGrades: 6-8Distance: 9.4 mi
- 9/10Croatan High SchoolGrades: 9-12Distance: 7.3 mi
Schools provided by the listing agent
- Elementary: White Oak Elementary
- Middle: Broad Creek
- High: Croatan
Source: Hive MLS. This data may not be complete. We recommend contacting the local school district to confirm school assignments for this home.
Get a cash offer in 3 minutes
Find out how much your home could sell for in as little as 3 minutes with a no-obligation cash offer.
Estimated market value
$342,500
Get a cash offer in 3 minutes
Find out how much your home could sell for in as little as 3 minutes with a no-obligation cash offer.
Estimated market value
$342,500
- North Carolina
- Carteret County
- Peletier
- 28584
- 215 Brim Court
Nearby cities
Nearby zip codes
Other Peletier Topics
