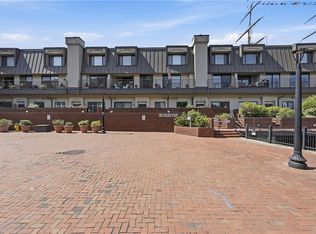
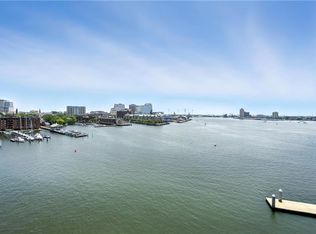
Immerse yourself in modern city living in this stylish condo, where expansive Western and Southern vistas capture the Elizabeth River, the bustling harbor, and the sparkling Portsmouth skyline. Savor the convenience of living steps from energetic restaurants, one-of-a-kind boutiques, captivating museums, and the excitement of Town Point Park. When adventure calls, simply stroll to the Half Moon Cruise Center at Nauticus and embark on a cruise to sunny Southern destinations. If you crave a move-in-ready haven, this condo is calling your name. Every inch has been meticulously upgraded with luxurious finishes and cutting-edge design, all while embracing the inviting warmth of a true home. Book your private tour today to experience this stunning home and its exceptional building amenities. Discover Norfolk’s only residence with an indoor pool, sauna, hot tub, a fully equipped gym, and a party room complete with a full kitchen.
Under contract
$785,000
215 Brooke Ave APT 802, Norfolk, VA 23510
3beds
2,091sqft
Condominium
Built in 1984
-- sqft lot
$763,200 Zestimate®
$375/sqft
$1,259/mo HOA
What's special
Fully equipped gymIndoor poolHot tub
- 194 days |
- 287 |
- 7 |
Zillow last checked:
Listing updated:
Listed by:
Doriana Iwanowski,
Howard Hanna Real Estate Svcs. 757-625-2580,
Lauren Conner,
Howard Hanna Real Estate Svcs.
Source: REIN Inc.,MLS#: 10614291
Facts & features
Interior
Bedrooms & bathrooms
- Bedrooms: 3
- Bathrooms: 2
- Full bathrooms: 2
Rooms
- Room types: 1st Floor BR, 1st Floor Primary BR, Assigned Storage, Breakfast Area, PBR with Bath, Utility Room
Primary bedroom
- Level: First
Heating
- Heat Pump W/A
Cooling
- Heat Pump W/A
Appliances
- Included: 220 V Elec, Dishwasher, Disposal, Dryer, Electric Range, Refrigerator, Washer, Electric Water Heater
Features
- Primary Sink-Double, Walk-In Closet(s), Ceiling Fan(s), Tagged Fixtures, Entrance Foyer, Pantry
- Flooring: Ceramic Tile, Marble, Wood
- Has fireplace: No
- Common walls with other units/homes: Corner Unit
Interior area
- Total interior livable area: 2,091 sqft
Video & virtual tour
Property
Parking
- Total spaces: 2
- Parking features: Parking Gar, 2 Space, Assigned, Garage Door Opener
- Has garage: Yes
Accessibility
- Accessibility features: Accessible Elevator Installed, Level Flooring
Features
- Levels: One
- Stories: 1
- Exterior features: Balcony
- Pool features: None, Association
- Fencing: None
- Has view: Yes
- View description: River, Water
- Has water view: Yes
- Water view: River,Water
- Waterfront features: Not Waterfront
Lot
- Features: Corner
Details
- Parcel number: 18540305
Construction
Type & style
- Home type: Condo
- Property subtype: Condominium
- Attached to another structure: Yes
Materials
- Brick
- Foundation: Pile
- Roof: Poly Skin
Condition
- New construction: No
- Year built: 1984
Utilities & green energy
- Sewer: City/County
- Water: City/County
- Utilities for property: Cable Hookup
Green energy
- Energy efficient items: Concrete Construction
Community & HOA
Community
- Subdivision: Downtown Area
HOA
- Has HOA: Yes
- Amenities included: Cable TV, Elevator(s), Fitness Center, Landscaping, Pool, Trash, Water
- Second HOA fee: $1,259 monthly
Location
- Region: Norfolk
Financial & listing details
- Price per square foot: $375/sqft
- Tax assessed value: $717,000
- Annual tax amount: $13,316
- Date on market: 12/26/2025
Estimated market value
$763,200
$725,000 - $801,000
$3,280/mo
Price history
Price history is unavailable.
Public tax history
| Year | Property taxes | Tax assessment |
|---|---|---|
| 2025 | $8,819 +4.9% | $717,000 +4.9% |
| 2024 | $8,403 +4.7% | $683,200 +6.4% |
| 2023 | $8,026 +3.5% | $642,100 +3.5% |
| 2022 | $7,755 +8.9% | $620,400 +8.9% |
| 2021 | $7,120 | $569,600 |
| 2020 | $7,120 +9.1% | $569,600 +9.1% |
| 2019 | $6,524 -9.5% | $521,900 -9.5% |
| 2018 | $7,209 +2.7% | $576,700 -0.9% |
| 2017 | $7,017 | $582,200 -2.7% |
| 2016 | $7,017 +36% | $598,300 |
| 2015 | $5,160 | $598,300 |
| 2014 | $5,160 | $598,300 |
| 2013 | -- | $598,300 |
| 2012 | -- | $598,300 |
| 2011 | -- | $598,300 -2.8% |
| 2010 | -- | $615,300 |
| 2009 | -- | $615,300 -5.7% |
| 2008 | -- | $652,200 |
| 2007 | -- | $652,200 +15.8% |
| 2006 | -- | $563,100 +21.3% |
| 2005 | -- | $464,100 +11.8% |
| 2004 | -- | $415,100 +22% |
| 2003 | -- | $340,300 +26.6% |
| 2002 | -- | $268,900 +12.6% |
| 2001 | -- | $238,800 +10.1% |
| 2000 | -- | $216,960 |
Find assessor info on the county website
Monthly payment
Est. payment$--/mo
Payment breakdown
Explore the cost of this home by adjusting the details. Changes won't be saved.All calculations are estimates and provided by Zillow, Inc. for informational purposes only. Actual amounts may vary.
HOA fees may include property taxes on listings classified as Co-Ops. Contact the listing agent and/or owner for fee details.
Mortgage interest rates are dependent on a number of factors, including credit score, down payment, and repayment length. Interest rate data provided by Zillow Group Marketplace, Inc. as of 1/1/1970 from various mortgage lenders with which we have lead or other similar arrangements; the Estimated Payment is an average of those rates.
See how much you could borrow to make a competitive offer.
Climate risks
Neighborhood: Freemason Street Area Association
Nearby schools
GreatSchools rating
- 8/10W.H. Taylor Elementary SchoolGrades: PK-5Distance: 1.5 mi
- 3/10Blair Middle SchoolGrades: 6-8Distance: 1.4 mi
- 3/10Maury High SchoolGrades: 9-12Distance: 1.2 mi
Schools provided by the listing agent
- Elementary: Walter Herron Taylor Elementary
- Middle: Blair Middle
- High: Maury
Source: REIN Inc.. This data may not be complete. We recommend contacting the local school district to confirm school assignments for this home.
A local agent can set up tours, give advice and negotiate with sellers.


- Virginia
- Norfolk City
- Norfolk
- 23510
- Freemason Street Area Association
- 215 Brooke Ave Apartment 802
Nearby cities
Nearby neighborhoods
Nearby zip codes
Other Norfolk Topics
