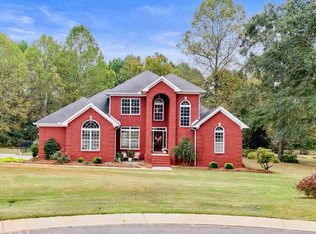
Welcome to 215 Buck Circle in the highly desirable Deer Run neighborhood! This charming 3-bedroom, 2-bath brick home offers a perfect blend of comfort and convenience. Featuring a spacious living area, functional kitchen, and well-sized bedrooms, this home is ideal for families or anyone looking for easy, low-maintenance living. Enjoy a quiet, established community with great curb appeal and a relaxing atmosphere. The backyard provides space for outdoor enjoyment, entertaining, or future customization. Conveniently located near local amenities, shopping, and schools, this home is a must-see. Don’t miss your opportunity to own in one of the area’s most sought-after neighborhoods!
Contingent
$359,000
215 Buck Cir, Clanton, AL 35045
3beds
1,920sqft
Single Family Residence
Built in 2001
1 Acres Lot
$358,200 Zestimate®
$187/sqft
$-- HOA
What's special
Great curb appealWell-sized bedroomsFunctional kitchen
- 143 days
- 16
- 0
Zillow last checked:
Listing updated:
Listed by:
Brad Owen Owen 205-294-9148,
EXIT Royal Realty
Source: GALMLS,MLS#: 21449017
Facts & features
Interior
Bedrooms & bathrooms
- Bedrooms: 3
- Bathrooms: 2
- Full bathrooms: 2
Rooms
- Room types: Bedroom, Bathroom, Kitchen, Master Bathroom, Master Bedroom
Primary bedroom
- Level: First
Bedroom 1
- Level: First
Bedroom 2
- Level: First
Primary bathroom
- Level: First
Bathroom 1
- Level: First
Kitchen
- Features: Laminate Counters
- Level: First
Living room
- Level: First
Basement
- Area: 0
Heating
- Central
Cooling
- Central Air
Appliances
- Included: Convection Oven, Dishwasher, Disposal, Microwave, Electric Water Heater
- Laundry: Electric Dryer Hookup, Washer Hookup, Main Level, Laundry Closet, Yes
Features
- None, Smooth Ceilings
- Flooring: Hardwood
- Basement: Crawl Space
- Attic: Walk-up,Yes
- Number of fireplaces: 1
- Fireplace features: Gas Starter, Living Room, Gas
Interior area
- Total interior livable area: 1,920 sqft
- Finished area above ground: 1,920
- Finished area below ground: 0
Video & virtual tour
Property
Parking
- Total spaces: 2
- Parking features: Attached, Driveway, On Street, Garage Faces Side
- Attached garage spaces: 2
- Has uncovered spaces: Yes
Features
- Levels: One
- Stories: 1
- Patio & porch: Covered, Patio, Porch
- Pool features: None
- Has spa: Yes
- Spa features: Bath
- Has view: Yes
- View description: None
- Waterfront features: No
Lot
- Size: 1 Acres
Details
- Parcel number: 1106230001024016
- Special conditions: As Is
Construction
Type & style
- Home type: SingleFamily
- Property subtype: Single Family Residence
Materials
- Brick
Condition
- Year built: 2001
Utilities & green energy
- Water: Public
- Utilities for property: Sewer Connected, Underground Utilities
Community & HOA
Community
- Subdivision: Deer Run
Location
- Region: Clanton
Financial & listing details
- Price per square foot: $187/sqft
- Tax assessed value: $275,800
- Price range: $359K - $359K
- Date on market: 4/7/2026
Estimated market value
$358,200
$340,000 - $376,000
$1,649/mo
Price history
| Date | Event | Price |
|---|---|---|
| 4/10/2026 | Contingent | $359,000$187/sqft |
Source: | ||
| 4/7/2026 | Listed for sale | $359,000+35800%$187/sqft |
Source: | ||
| 2/9/2026 | Sold | $1,000$1/sqft |
Source: Public Record Report a problem | ||
Public tax history
| Year | Property taxes | Tax assessment |
|---|---|---|
| 2024 | -- | $27,580 +7.1% |
| 2023 | $882 | $25,740 +13.1% |
| 2022 | -- | $22,760 +10.4% |
| 2021 | -- | $20,620 |
| 2020 | -- | $20,620 -6.2% |
| 2018 | -- | $21,990 |
| 2017 | -- | -- |
| 2016 | $744 | -- |
| 2015 | $744 | -- |
| 2013 | -- | $21,480 |
| 2012 | -- | $21,480 |
| 2011 | $731 | $21,480 |
Find assessor info on the county website
Monthly payment
Est. payment
Payment breakdown
Explore the cost of this home by adjusting the details. Changes won't be saved.Climate risks
Neighborhood: 35045
Nearby schools
Schools provided by the listing agent
- Elementary: Clanton
- Middle: Clanton
- High: Chilton County
Source: GALMLS. This data may not be complete. We recommend contacting the local school district to confirm school assignments for this home.