Skip main navigation
Off market
  • $829,900

    215 Burgess Dr, Winter Springs, FL 32708

    6beds
    4,301sqft
    SingleFamily
    Built in 2003
    6,067 Square Feet Lot
    $829,900 Zestimate®
    $193/sqft
    $4,750 Estimated rent

    Home value

    $829,900

    $780,000 - $880,000

    $4,750/mo

    Zestimate® history
    Loading
    Loading...

    Owner options

    List your home for rent

    $4,750/mo

    Rent Zestimate®

    Find your next renter with Zillow Rental Manager. Plus, with online applications, you can quickly screen prospective tenants – for free.

    Learn more

    $4,750/mo

    Rent Zestimate®

    Refinance and save

    $4,648/mo

    Est. payment

    Refinancing to a lower rate could help reduce your monthly payments and save thousands over the life of the loan.

    See today's rates

    $4,648/mo

    Est. payment

    Explore your selling options

    Work with a Zillow partner agent

    Leverage their expertise and Zillow's premium Showcase listings to get your home seen by more buyers.

    Get started

    List with your own agent

    Get your home in front of millions of buyers by listing it on Zillow.

    Learn how to do it

    Sell it yourself

    Take full control of how buyers see your home on Zillow by listing For Sale by Owner (FSBO).

    List your home

    What's special

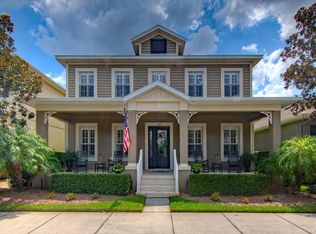
    This gorgeous home is located in the sought after gated community of Avery Park. Once you enter the home there is a formal living room and dining room on either side of the foyer. Down the main hall there is a downstairs bedroom that can also be used an office. The spacious family room has a tray ceiling with French doors that lead to the covered patio. Just off the family room is the kitchen and dinette area. The kitchen has granite countertops and stainless steel appliances with plenty of cabinets for all your storage needs. There is also an island and closet pantry. Added convenience there is a laundry room on the first floor as well as a half bath. The master suite is on the first floor and features walk in closets, garden tub, dual vanity sinks and separate shower. On the second floor you have 3 spacious bedrooms and open loft/bonus area with 2 additional full baths. There is hardwood flooring throughout the main living areas and bedrooms. Just off the covered patio is access to the 3 car garage. The garage is located behind the home off a private road. Just next to the garage is a private entrance that leads to an in-law/guest apartment. The apartment is 663 sq ft and it features a main living area, full kitchen, bedroom and full bath. The home has a covered front porch and back patio. The community features a swimming pool, playground and basketball court. Conveniently located close to top rated schools, shopping, dining and major highways. This is a Fannie Mae HomePath Property!

    This property is off market, which means it's not currently listed for sale or rent on Zillow. This may be different from what's available on other websites or public sources.

    Facts & features

    Interior

    Bedrooms & bathrooms
    • Bedrooms: 6
    • Bathrooms: 5
    • Full bathrooms: 4
    • 1/2 bathrooms: 1
    Heating
    • Heat pump, Electric
    Cooling
    • Central
    Appliances
    • Included: Dishwasher, Dryer, Microwave, Range / Oven, Refrigerator, Washer
    Features
    • Inside Utility, Smoke Alarm(S), Solid Surface Counters, Solid Wood Cabinets, Blinds/Shades, Storage Room
    • Flooring: Tile, Carpet, Laminate
    • Has fireplace: Yes
    Interior area
    • Total interior livable area: 4,301 sqft

    Property

    Parking
    • Total spaces: 2
    • Parking features: Garage - Detached, On-street
    Features
    • Exterior features: Stucco
    Lot
    • Size: 6,067 Square Feet
    Details
    • Parcel number: 0121305QG00000810

    Construction

    Type & style
    • Home type: SingleFamily
    Materials
    • masonry
    • Foundation: Footing
    • Roof: Shake / Shingle
    Condition
    • Year built: 2003

    Utilities & green energy

    • Utilities for property: Electric, Public Utilities, Public Sewer, City Water

    Community & HOA

    HOA
    • Has HOA: Yes
    • HOA fee: $116 monthly
    Location
    • Region: Winter Springs

    Financial & listing details

    • Price per square foot: $193/sqft
    • Tax assessed value: $714,821
    • Annual tax amount: $5,986
    • Ownership: Fee Simple

    Price history

    DateEventPrice
    6/5/2017Sold$157,100-65%$37/sqft
    Source: Public Record Report a problem
    3/16/2017Price change$449,000-5.5%$104/sqft
    Source: FREDA REALTY, INC. #O5484276 Report a problem
    2/6/2017Price change$475,000-2.9%$110/sqft
    Source: FREDA REALTY, INC. #O5484276 Report a problem
    12/31/2016Price change$489,000-5.9%$114/sqft
    Source: RE/MAX TOWN & COUNTRY REALTY #O5474167 Report a problem
    12/2/2016Price change$519,900-4.4%$121/sqft
    Source: RE/MAX TOWN & COUNTRY REALTY #O5474167 Report a problem
    11/2/2016Listed for sale$544,000+39.5%$126/sqft
    Source: RE/MAX TOWN & COUNTRY REALTY #O5474167 Report a problem
    8/24/2016Listing removed--
    Source: Auction.com Report a problem
    8/3/2016Listed for sale--
    Source: Auction.com Report a problem
    5/1/2016Listing removed$390,000$91/sqft
    Source: ORLANDO CLASSIC HOMES OF FL #O5376048 Report a problem
    2/10/2016Price change$390,000-2.5%$91/sqft
    Source: ORLANDO CLASSIC HOMES OF FL #O5376048 Report a problem
    10/26/2015Price change$400,000-2.4%$93/sqft
    Source: ORLANDO CLASSIC HOMES OF FL #O5376048 Report a problem
    7/29/2015Price change$410,000-3.5%$95/sqft
    Source: ORLANDO CLASSIC HOMES OF FL #O5376048 Report a problem
    6/26/2015Price change$425,000+6.5%$99/sqft
    Source: ORLANDO CLASSIC HOMES OF FL #O5376048 Report a problem
    4/22/2015Listed for sale$398,900-4.2%$93/sqft
    Source: UNION II REALTY & INVT LLC #O5361546 Report a problem
    2/3/2004Sold$416,200$97/sqft
    Source: Public Record Report a problem

    Public tax history

    YearProperty taxesTax assessment
    2025$5,986 +6.1%$412,167 +2.9%
    2024$5,642 +4%$400,551 +3%
    2023$5,424 +2.7%$388,884 +3%
    2022$5,282 +0.8%$377,557 +3%
    2021$5,240 +0.8%$366,560 +1.4%
    2020$5,199 +1.1%$361,499 +2.3%
    2019$5,142 $353,371 +1.9%
    2018$5,142 +0.6%$346,782 -12.1%
    2017$5,111 -23.7%$394,678
    2016$6,698 +67.3%$394,678 +48.6%
    2015$4,004 $265,512 +0.8%
    2014$4,004 -1.7%$263,405 +1.5%
    2013$4,071 -11.5%$259,512 -12.9%
    2012$4,600 -10.9%$297,833 -8.8%
    2011$5,166 -9.5%$326,427 -7.6%
    2010$5,709 -13.1%$353,423 -12.2%
    2009$6,573 0%$402,555 -2.8%
    2008$6,575 +11.1%$414,276 +3%
    2007$5,916 -9.3%$402,210 +2.5%
    2006$6,525 -0.3%$392,400 +3%
    2005$6,543 +1.5%$380,971 +3%
    2004$6,447 +609.3%$369,875 +670.6%
    2003$909 +190.2%$48,000 +188.6%
    2002$313 $16,630
    Find assessor info on the county website

    Neighborhood: 32708

    Nearby schools

    GreatSchools rating
    Schools provided by the listing agent
    • Elementary: Keeth Elementary
    • Middle: Indian Trails Middle
    • High: Winter Springs High

    Source: The MLS. This data may not be complete. We recommend contacting the local school district to confirm school assignments for this home.

    Get a cash offer in 3 minutes
    Find out how much your home could sell for in as little as 3 minutes with a no-obligation cash offer.
    Estimated market value
    $829,900
    Get a cash offer in 3 minutes
    Find out how much your home could sell for in as little as 3 minutes with a no-obligation cash offer.
    Estimated market value
    $829,900