HIGHEST & BEST BY 5pm, Wed. 4/22/26. This charming ranch, conveniently located in Bristol, has been lovingly cared for by its original owner and offers a wonderful opportunity for those looking to downsize or begin their homeownership journey. The traditional layout features three bedrooms and one full bathroom, along with a spacious living room with wall-to-wall carpet. There are hardwood floors under the carpet and abundant natural light throughout. A fireplace serves as a warm and inviting focal point, adding character and comfort to the main living space. The kitchen has been well maintained and includes an eat-in area, providing a functional setting for everyday living. A heated breezeway, complete with its own thermostat, offers a cozy gathering area and flexible use as a home office, sitting room, or bonus space. An attached one-car garage adds convenience, especially during winter months, allowing easy access without clearing snow from your vehicle. Outside, the manageable yard is ideal for those seeking low-maintenance living while still enjoying outdoor space. Located close to shopping, dining, and local amenities, this home combines comfort, convenience, and practicality in a desirable Bristol setting.
Sold for $317,000
$317,000
215 Burlington Avenue, Bristol, CT 06010
3beds
1,288sqft
Single Family Residence
Built in 1956
7,840 Square Feet Lot
$304,300 Zestimate®
$246/sqft
$2,413 Estimated rent
Home value
$304,300
$289,000 - $320,000
$2,413/mo
Zestimate® history
Owner options
List your home for rent
$2,413/mo
Rent Zestimate®
Find your next renter with Zillow Rental Manager. Plus, with online applications, you can quickly screen prospective tenants – for free.
$2,413/mo
Rent Zestimate®
Refinance and save
$2,433/mo
Est. payment
Refinancing to a lower rate could help reduce your monthly payments and save thousands over the life of the loan.
$2,433/mo
Est. payment
Explore your selling options
Work with a Zillow partner agent
Leverage their expertise and Zillow's premium Showcase listings to get your home seen by more buyers.
Get startedList with your own agent
Get your home in front of millions of buyers by listing it on Zillow.
Learn how to do itSell it yourself
Take full control of how buyers see your home on Zillow by listing For Sale by Owner (FSBO).
List your homeWhat's special
Abundant natural light throughoutAttached one-car garageThree bedrooms
Zillow last checked:
Listing updated:
Listed by:
Jade LaBella (860)248-1822,
Berkshire Hathaway NE Prop. 860-621-6821,
Heather Chirumbolo 203-509-1071,
Berkshire Hathaway NE Prop.
Bought with:
Kathleen M. Maloney, RES.0802784
Coldwell Banker Realty
Source: Smart MLS,MLS#: 24161407
Facts & features
Interior
Bedrooms & bathrooms
- Bedrooms: 3
- Bathrooms: 1
- Full bathrooms: 1
Rooms
- Room types: Breezeway
Primary bedroom
- Features: Hardwood Floor
- Level: Main
- Area: 140 Square Feet
- Dimensions: 10 x 14
Bedroom
- Features: Hardwood Floor
- Level: Main
- Area: 121 Square Feet
- Dimensions: 11 x 11
Bedroom
- Features: Hardwood Floor
- Level: Main
- Area: 130 Square Feet
- Dimensions: 13 x 10
Bathroom
- Features: Tub w/Shower, Tile Floor
- Level: Main
- Area: 72 Square Feet
- Dimensions: 8 x 9
Kitchen
- Features: Dining Area, Double-Sink, Laminate Floor
- Level: Main
- Area: 242 Square Feet
- Dimensions: 11 x 22
Living room
- Features: Palladian Window(s), Fireplace, Wall/Wall Carpet
- Level: Main
- Area: 240 Square Feet
- Dimensions: 12 x 20
Other
- Features: Hardwood Floor
- Level: Main
- Area: 150 Square Feet
- Dimensions: 10 x 15
Heating
- Hot Water, Oil
Cooling
- None
Appliances
- Included: Electric Range, Range Hood, Refrigerator, Washer, Dryer, Water Heater
- Laundry: Lower Level, Main Level
Features
- Wired for Data
- Windows: Thermopane Windows
- Basement: Full,Unfinished,Storage Space,Interior Entry,Concrete
- Attic: Storage,Floored
- Number of fireplaces: 1
Interior area
- Total structure area: 1,288
- Total interior livable area: 1,288 sqft
- Finished area above ground: 1,288
Property
Parking
- Total spaces: 2
- Parking features: Attached, Driveway, Garage Door Opener, Private, Paved
- Attached garage spaces: 1
- Has uncovered spaces: Yes
Features
- Exterior features: Sidewalk, Rain Gutters, Lighting
Lot
- Size: 7,840 Square Feet
- Features: Corner Lot, Level
Details
- Parcel number: 475769
- Zoning: R-15/R
Construction
Type & style
- Home type: SingleFamily
- Architectural style: Ranch
- Property subtype: Single Family Residence
Materials
- Aluminum Siding
- Foundation: Concrete Perimeter
- Roof: Asphalt
Condition
- New construction: No
- Year built: 1956
Utilities & green energy
- Sewer: Public Sewer
- Water: Public
Green energy
- Energy efficient items: Windows
Community & HOA
Community
- Features: Basketball Court, Near Public Transport, Health Club, Medical Facilities, Playground, Pool, Shopping/Mall
HOA
- Has HOA: No
Location
- Region: Bristol
Financial & listing details
- Price per square foot: $246/sqft
- Tax assessed value: $128,070
- Annual tax amount: $4,322
- Date on market: 4/15/2026
Price history
| Date | Event | Price |
|---|---|---|
| 5/22/2026 | Sold | $317,000+7.5%$246/sqft |
Source:  Smart MLS #24161407 Report a problem Smart MLS #24161407 Report a problem | ||
| 4/23/2026 | Pending sale | $294,900$229/sqft |
Source: Smart MLS #24161407 Report a problem | ||
| 4/15/2026 | Listed for sale | $294,900$229/sqft |
Source: Smart MLS #24161407 Report a problem | ||
Public tax history
| Year | Property taxes | Tax assessment |
|---|---|---|
| 2025 | $4,322 +6.4% | $128,070 +0.4% |
| 2024 | $4,063 +4.9% | $127,580 |
| 2023 | $3,872 +23.6% | $127,580 +56.2% |
| 2022 | $3,132 | $81,660 |
| 2021 | $3,132 | $81,660 |
| 2020 | $3,132 +0.8% | $81,660 |
| 2019 | $3,107 +3.2% | $81,660 |
| 2018 | $3,012 -6.8% | $81,660 -9% |
| 2017 | $3,233 +4.1% | $89,740 |
| 2015 | $3,106 | $89,740 |
| 2014 | $3,106 +2.5% | $89,740 |
| 2013 | $3,029 -3.3% | $89,740 -17.6% |
| 2012 | $3,131 +5.5% | $108,920 |
| 2011 | $2,967 | $108,920 |
| 2010 | $2,967 +4.8% | $108,920 |
| 2009 | $2,831 | $108,920 |
| 2008 | $2,831 +2.3% | $108,920 +36.6% |
| 2007 | $2,768 +1.4% | $79,760 |
| 2006 | $2,729 +2.7% | $79,760 |
| 2005 | $2,658 +1.5% | $79,760 |
| 2004 | $2,619 +6.2% | $79,760 |
| 2003 | $2,467 -14% | $79,760 -15.2% |
| 2001 | $2,870 +27.3% | $94,090 +10.6% |
| 1995 | $2,254 | $85,050 |
Find assessor info on the county website
Neighborhood: 06010
Nearby homes
- $272,7002 bd1 ba1.2k sqft221 Burlington Ave, Bristol, CT 06010Off Market
- $332,4002 bd1 ba1.9k sqft18 Molzon Pl, Bristol, CT 06010Off Market
- $285,0003 bd1 ba1.1k sqft17 Molzon Pl, Bristol, CT 06010Sold
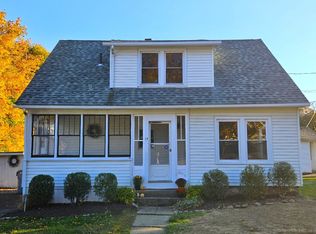
- $--2 bd1 ba988 sqft20 Molzon Pl, Bristol, CT 06010Off Market
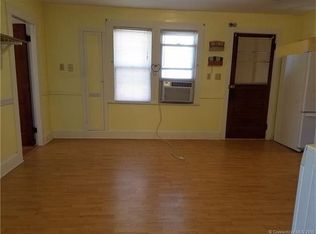
- $--2 bd1 ba-- sqft231 Burlington Ave APT 2, Bristol, CT 06010Off Market
- $330,0005 bd3 ba1.7k sqft231 Burlington Ave, Bristol, CT 06010Sold
- $233,0002 bd1 ba870 sqft38 Central Ave, Bristol, CT 06010Sold
- $268,6003 bd1 ba1.3k sqft26 Molzon Pl, Bristol, CT 06010Off Market
Nearby schools
GreatSchools rating
- 4/10West Bristol SchGrades: K-8Distance: 2 mi
- 5/10Bristol Eastern High SchoolGrades: 9-12Distance: 1.1 mi
Sell for more on Zillow
Get a Zillow Showcase℠ listing at no additional cost and you could sell for .
$304,300
2% more
+$6,086
With Zillow Showcase(estimated)
$310,386
Sell for more on Zillow
Get a Zillow Showcase℠ listing at no additional cost and you could sell for .
$304,300
2% more
+$6,086
With Zillow Showcase(estimated)
$310,386
- Connecticut
- Hartford County
- Bristol
- 06010
- 215 Burlington Avenue
