This meticulously maintained luxury townhouse, nearly five years old and now available for the first time since its original purchase, is situated in the sought-after Courts at Brynwood community in Collegeville, PA. Featuring 3 bedrooms, 2.5 bathrooms, and a spacious 2-car garage, this home showcases thoughtful design and high-quality features that are sure to impress. The lower level offers a flexible bonus room that can serve as an office, playroom, or extra living space. On the main floor, an open-concept layout welcomes you with an abundance of natural light and luxurious vinyl plank flooring. The modern kitchen boasts quartz countertops, white cabinetry, stainless steel appliances, and a functional island and peninsula—ideal for both everyday living and entertaining. From the kitchen, step through the sliding glass door to a composite deck overlooking a peaceful open space. A concrete patio below adds additional outdoor living options. The upper level is home to the primary suite, complete with a large walk-in closet and an updated bathroom featuring a dual vanity and a glass-enclosed stall shower. Two additional bedrooms, a full bathroom, and a conveniently located laundry area complete this level. This home is located within the highly rated Methacton School District and it's conveniently located within walking distance of Collegeville Borough’s shops and restaurants. Nature lovers will enjoy the nearby Perkiomen Trail and parks like Evansburg State Park and Valley Forge National Park, perfect for outdoor activities. With easy access to major roads, getting to Providence Town Center, King of Prussia, Phoenixville, or Philadelphia is quick and simple. The community also includes amenities such as a pavilion and a playground, creating a welcoming neighborhood atmosphere. Come see this wonderful property and imagine making it your own!
Sold for $515,000
$515,000
215 Cadence Ct, Collegeville, PA 19426
3beds
2,040sqft
Townhouse
Built in 2020
798 Square Feet Lot
$530,100 Zestimate®
$252/sqft
$2,929 Estimated rent
Home value
$530,100
$488,000 - $573,000
$2,929/mo
Zestimate® history
Owner options
List your home for rent
$2,929/mo
Rent Zestimate®
Find your next renter with Zillow Rental Manager. Plus, with online applications, you can quickly screen prospective tenants – for free.
$2,929/mo
Rent Zestimate®
Refinance and save
$3,683/mo
Est. payment
Refinancing to a lower rate could help reduce your monthly payments and save thousands over the life of the loan.
$3,683/mo
Est. payment
Explore your selling options
Work with a Zillow partner agent
Leverage their expertise and Zillow's premium Showcase listings to get your home seen by more buyers.
Get startedList with your own agent
Get your home in front of millions of buyers by listing it on Zillow.
Learn how to do itSell it yourself
Take full control of how buyers see your home on Zillow by listing For Sale by Owner (FSBO).
List your homeWhat's special
Quartz countertopsAbundance of natural lightFlexible bonus roomConveniently located laundry areaOpen-concept layoutFunctional island and peninsulaComposite deck
Zillow last checked:
Listing updated:
Listed by:
Jim Romano 215-520-6839,
Keller Williams Real Estate-Blue Bell,
Co-Listing Agent: Nicholas A Colucci Jr. 267-767-8547,
Keller Williams Real Estate-Blue Bell
Bought with:
Linda Bauernschmidt, RS341317
Long & Foster Real Estate, Inc.
Source: Bright MLS,MLS#: PAMC2127826
Facts & features
Interior
Bedrooms & bathrooms
- Bedrooms: 3
- Bathrooms: 3
- Full bathrooms: 2
- 1/2 bathrooms: 1
- Main level bathrooms: 1
Basement
- Area: 0
Heating
- Forced Air, Natural Gas
Cooling
- Central Air, Natural Gas
Appliances
- Included: Refrigerator, Washer, Dishwasher, Oven/Range - Gas, Microwave, Disposal, Water Heater, Dryer, Gas Water Heater
- Laundry: Has Laundry, Upper Level, Washer In Unit, Dryer In Unit
Features
- Flooring: Carpet, Hardwood
- Basement: Partially Finished
- Has fireplace: No
Interior area
- Total structure area: 2,040
- Total interior livable area: 2,040 sqft
- Finished area above ground: 2,040
- Finished area below ground: 0
Property
Parking
- Total spaces: 2
- Parking features: Garage Faces Front, Attached
- Attached garage spaces: 2
Accessibility
- Accessibility features: None
Features
- Levels: Three
- Stories: 3
- Patio & porch: Deck
- Exterior features: Lawn Sprinkler, Extensive Hardscape
- Pool features: None
Lot
- Size: 798 Square Feet
- Dimensions: 22.00 x 0.00
Details
- Additional structures: Above Grade, Below Grade
- Parcel number: 430005419463
- Zoning: RES
- Special conditions: Standard
Construction
Type & style
- Home type: Townhouse
- Architectural style: Contemporary
- Property subtype: Townhouse
Materials
- Vinyl Siding, Stone
- Foundation: Concrete Perimeter
- Roof: Pitched,Shingle
Condition
- Excellent
- New construction: No
- Year built: 2020
Utilities & green energy
- Sewer: Public Sewer
- Water: Public
Community & HOA
Community
- Subdivision: Courts At Brynwood
HOA
- Has HOA: Yes
- HOA fee: $353 quarterly
- HOA name: COURTS AT BRYNWOOD COMMUNITY ASSOCIATION
Location
- Region: Collegeville
- Municipality: LOWER PROVIDENCE TWP
Financial & listing details
- Price per square foot: $252/sqft
- Tax assessed value: $142,960
- Annual tax amount: $6,070
- Date on market: 1/24/2025
- Listing agreement: Exclusive Right To Sell
- Listing terms: Cash,Conventional,FHA,VA Loan
- Ownership: Fee Simple
Price history
| Date | Event | Price |
|---|---|---|
| 2/28/2025 | Sold | $515,000+0%$252/sqft |
Source:  Bright MLS #PAMC2127826 Report a problem Bright MLS #PAMC2127826 Report a problem | ||
| 1/27/2025 | Pending sale | $514,900$252/sqft |
Source: Bright MLS #PAMC2127826 Report a problem | ||
| 1/24/2025 | Listed for sale | $514,900+32%$252/sqft |
Source: Bright MLS #PAMC2127826 Report a problem | ||
| 10/14/2020 | Sold | $390,010$191/sqft |
Source: Public Record Report a problem | ||
Public tax history
| Year | Property taxes | Tax assessment |
|---|---|---|
| 2025 | $6,126 +6.5% | $142,960 |
| 2024 | $5,753 | $142,960 |
| 2023 | $5,753 +5.4% | $142,960 |
| 2022 | $5,456 +3.3% | $142,960 |
| 2021 | $5,284 +43933.3% | $142,960 +43221.2% |
| 2020 | $12 | $330 |
| 2019 | $12 | $330 |
Find assessor info on the county website
Neighborhood: Evansburg
Nearby homes
- $535,3003 bd3 ba2.2k sqft216 Cadence Ct, Collegeville, PA 19426Off Market

- $541,8003 bd4 ba2.4k sqft214 Cadence Ct, Collegeville, PA 19426Off Market
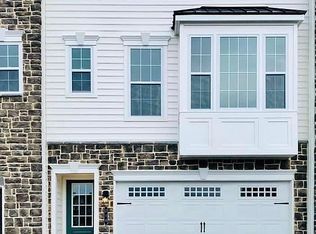
- $509,7003 bd3 ba1.5k sqft213 Cadence Ct, Collegeville, PA 19426Off Market
- $506,5003 bd2 ba1.5k sqft217 Cadence Ct, Collegeville, PA 19426Off Market
- $465,6003 bd2 ba1.6k sqft218 Cadence Ct, Collegeville, PA 19426Off Market
- $627,2003 bd2 ba2.2k sqft212 Cadence Ct, Collegeville, PA 19426Off Market
- $570,5003 bd3 ba2.2k sqft219 Cadence Ct, Collegeville, PA 19426Off Market
- $485,0003 bd3 ba2k sqft211 Cadence Ct, Collegeville, PA 19426Sold
Nearby schools
GreatSchools rating
- 9/10Arrowhead El SchoolGrades: K-4Distance: 1.6 mi
- 8/10Arcola Intermediate SchoolGrades: 7-8Distance: 2.7 mi
- 9/10Methacton High SchoolGrades: 9-12Distance: 2.4 mi
Schools provided by the listing agent
- District: Methacton
Source: Bright MLS. This data may not be complete. We recommend contacting the local school district to confirm school assignments for this home.
Get a cash offer in 3 minutes
Find out how much your home could sell for in as little as 3 minutes with a no-obligation cash offer.
Estimated market value
$530,100
Get a cash offer in 3 minutes
Find out how much your home could sell for in as little as 3 minutes with a no-obligation cash offer.
Estimated market value
$530,100
- Pennsylvania
- Montgomery County
- Collegeville
- 19426
- Evansburg
- 215 Cadence Ct
Nearby cities
Nearby neighborhoods
Nearby zip codes
Other Collegeville Topics
