Skip main navigation
Closed
  • $825,000

    215 Cadence Trl, Canton, GA 30115

    3beds
    3,165sqft
    Single Family Residence, Residential
    Built in 2015
    10,454.4 Square Feet Lot
    $839,100 Zestimate®
    $261/sqft
    $2,993 Estimated rent

    Home value

    $839,100

    $797,000 - $881,000

    $2,993/mo

    Zestimate® history
    Loading
    Loading...

    Owner options

    List your home for rent

    $2,993/mo

    Rent Zestimate®

    Find your next renter with Zillow Rental Manager. Plus, with online applications, you can quickly screen prospective tenants – for free.

    Learn more

    $2,993/mo

    Rent Zestimate®

    Refinance and save

    $5,308/mo

    Est. payment

    Refinancing to a lower rate could help reduce your monthly payments and save thousands over the life of the loan.

    See today's rates

    $5,308/mo

    Est. payment

    Explore your selling options

    Work with a Zillow partner agent

    Leverage their expertise and Zillow's premium Showcase listings to get your home seen by more buyers.

    Get started

    List with your own agent

    Get your home in front of millions of buyers by listing it on Zillow.

    Learn how to do it

    Sell it yourself

    Take full control of how buyers see your home on Zillow by listing For Sale by Owner (FSBO).

    List your home

    What's special

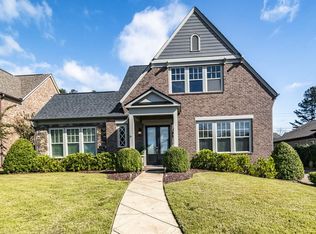
    Experience the epitome of luxury living in this stunning corner lot home, boasting one of the largest lots in the sought-after Cadence community. As you enter, you'll be captivated by the meticulously landscaped front yard, complete with a fenced side yard and a separate fenced back yard offering privacy and versatility. This exceptional home is just the beginning of what sets it apart. Nestled in the tranquil, John Wieland designed, gated, and active adult community of Cadence, opposite Woodmont with its own exclusive amenities, you'll enjoy convenient access to Woodmont's golf and additional facilities. Step inside to discover a residence where every detail exceeds expectations. The interior showcases fresh paint, updated fixtures, and a gourmet kitchen featuring exquisite quartz countertops. A spacious laundry room, a master suite on the main level with a beautifully updated owner's spa, and a guest room on the main floor provide convenience and comfort. Upstairs, a loft area adds versatility to the layout. Outside, revel in the luxury of two covered patios surrounded by lush landscaping, offering the perfect setting for outdoor relaxation and entertaining. Don't miss your chance to call this impeccably upgraded home your own. Cadence amenities include the pool, clubhouse, fitness area, walking trails, pond, grounds maintenance, annual mulch and pine straw, exterior house painting every 5 years. Membership is also available at Woodmont Golf and Country Club which features Golf, Tennis, Pickleball, 2 additional pools and a restaurant. Schedule a tour today and discover the allure of upscale living in Cadence. Please see list of upgrades in attached documents.

    Zillow last checked:

    Listing updated:

    Listing Provided by:

    HOLLY FRIEND,

    Harry Norman Realtors,

    TEAM AUGELLO,

    Harry Norman Realtors

    Bought with:

    Reid Casey, 283778

    Keller Williams North Atlanta

    Kathryn Williams, 436560

    Keller Williams North Atlanta

    Source: FMLS GA,MLS#: 7455588MLS Logo

    Facts & features

    Interior

    Bedrooms & bathrooms
    • Bedrooms: 3
    • Bathrooms: 3
    • Full bathrooms: 3
    • Main level bathrooms: 2
    • Main level bedrooms: 2
    Primary bedroom
    • Features: Master on Main, Oversized Master
    • Level: Master on Main, Oversized Master
    Bedroom
    • Features: Master on Main, Oversized Master
    Primary bathroom
    • Features: Separate His/Hers, Separate Tub/Shower, Soaking Tub, Vaulted Ceiling(s)
    Dining room
    • Features: Open Concept
    Kitchen
    • Features: Breakfast Bar, Cabinets Other, Kitchen Island, Pantry, Pantry Walk-In, Stone Counters, View to Family Room
    Heating
    • Forced Air, Natural Gas
    Cooling
    • Ceiling Fan(s), Central Air
    Appliances
    • Included: Dishwasher, Disposal, Double Oven, Gas Cooktop, Gas Water Heater, Microwave, Range Hood, Self Cleaning Oven
    • Laundry: Laundry Room, Main Level, Mud Room
    Features
    • Entrance Foyer, Entrance Foyer 2 Story, High Ceilings 10 ft Main, High Speed Internet, His and Hers Closets, Vaulted Ceiling(s), Walk-In Closet(s)
    • Flooring: Carpet, Ceramic Tile, Hardwood
    • Windows: Double Pane Windows, Plantation Shutters
    • Basement: None
    • Number of fireplaces: 1
    • Fireplace features: Factory Built, Gas Log, Gas Starter, Great Room
    • Common walls with other units/homes: No Common Walls
    Interior area
    • Total structure area: 3,165
    • Total interior livable area: 3,165 sqft
    • Finished area above ground: 3,165
    • Finished area below ground: 0

    Property

    Parking
    • Total spaces: 2
    • Parking features: Attached, Garage, Garage Door Opener, Garage Faces Front, Level Driveway
    • Attached garage spaces: 2
    • Has uncovered spaces: Yes
    Accessibility
    • Accessibility features: None
    Features
    • Levels: Two
    • Stories: 2
    • Patio & porch: Covered, Front Porch, Rear Porch, Side Porch
    • Exterior features: Courtyard, Private Yard, Rain Gutters, No Dock
    • Pool features: None
    • Spa features: None
    • Fencing: Back Yard,Fenced,Wrought Iron
    • Has view: Yes
    • View description: Other
    • Waterfront features: None
    • Body of water: None
    Lot
    • Size: 10,454 sqft
    • Dimensions: 118x25x30x24x24x23x34x56
    • Features: Back Yard, Corner Lot, Front Yard, Landscaped, Level
    Details
    • Additional structures: None
    • Parcel number: 03N11E 100
    • Other equipment: Irrigation Equipment
    • Horse amenities: None

    Construction

    Type & style
    • Home type: SingleFamily
    • Architectural style: Craftsman,Traditional
    • Property subtype: Single Family Residence, Residential
    Materials
    • Brick, Brick 3 Sides, HardiPlank Type
    • Foundation: Slab
    • Roof: Composition
    Condition
    • Updated/Remodeled
    • New construction: No
    • Year built: 2015
    Details
    • Builder name: John Wieland

    Utilities & green energy

    • Electric: 110 Volts
    • Sewer: Public Sewer
    • Water: Public
    • Utilities for property: Cable Available, Electricity Available, Natural Gas Available, Phone Available, Sewer Available, Underground Utilities, Water Available
    Green energy
    • Energy efficient items: None
    • Energy generation: None

    Community & neighborhood

    Security
    • Security features: Fire Alarm, Security Gate, Smoke Detector(s)
    Community
    • Community features: Clubhouse, Fitness Center, Gated, Homeowners Assoc, Lake, Near Schools, Near Shopping, Near Trails/Greenway, Park, Pool, Sidewalks, Street Lights
    Senior living
    • Senior community: Yes
    Location
    • Region: Canton
    • Subdivision: Cadence

    HOA & financial

    HOA
    • Has HOA: Yes
    • HOA fee: $350 monthly
    • Services included: Maintenance Grounds, Maintenance Structure, Reserve Fund, Swim, Trash
    • Association phone: 770-451-8171

    Other

    Other facts
    • Body type: Other
    • Listing terms: Cash,Conventional,FHA,VA Loan
    • Ownership: Fee Simple
    • Road surface type: Paved

    Price history

    DateEventPrice
    10/8/2024Sold$825,000-2.9%$261/sqft
    Source: FMLS GA #7455588 Report a problem
    9/17/2024Pending sale$849,900$269/sqft
    Source: GAMLS #10377506 Report a problem
    9/14/2024Listed for sale$849,900+8%$269/sqft
    Source: GAMLS #10377506 Report a problem
    4/25/2023Sold$787,000+0.3%$249/sqft
    Source: Public Record Report a problem
    3/28/2023Pending sale$784,900$248/sqft
    Source: GAMLS #10136025 Report a problem
    3/28/2023Contingent$784,900$248/sqft
    Source: GAMLS #10136025 Report a problem
    3/24/2023Price change$784,900-0.6%$248/sqft
    Source: FMLS GA #7182501 Report a problem
    3/16/2023Price change$789,900-1.2%$250/sqft
    Source: GAMLS #10136025 Report a problem
    3/11/2023Price change$799,8000%$253/sqft
    Source: GAMLS #10136025 Report a problem
    3/6/2023Price change$799,900-3.6%$253/sqft
    Source: GAMLS #10136025 Report a problem
    3/1/2023Listed for sale$829,900+13.2%$262/sqft
    Source: FMLS GA #7182501 Report a problem
    9/19/2022Sold$733,000+58.9%$232/sqft
    Source: Public Record Report a problem
    7/24/2015Sold$461,307$146/sqft
    Source: Public Record Report a problem

    Public tax history

    YearProperty taxesTax assessment
    2025$2,583 -37.4%$324,360 +3.3%
    2024$4,130 -43.2%$313,960 +7.1%
    2023$7,275 +226.6%$293,240 +34.3%
    2022$2,227 +0.4%$218,400 +8.1%
    2021$2,219 -3.8%$201,960 -0.9%
    2020$2,307 +14.5%$203,720 +7.8%
    2019$2,014 -5.4%$188,920 -60%
    2018$2,128 +1.4%$472,300 +3%
    2017$2,099 +8.7%$458,500 +5.5%
    2016$1,931 $434,400 +443%
    2015$1,931 $80,000

    Find assessor info on the county website

    Neighborhood: 30115

    Nearby schools

    GreatSchools rating
    Schools provided by the listing agent
    • Elementary: Macedonia
    • Middle: Creekland - Cherokee
    • High: Creekview

    Source: FMLS GA. This data may not be complete. We recommend contacting the local school district to confirm school assignments for this home.

    Get a cash offer in 3 minutes
    Find out how much your home could sell for in as little as 3 minutes with a no-obligation cash offer.
    Estimated market value
    $839,100
    Get a cash offer in 3 minutes
    Find out how much your home could sell for in as little as 3 minutes with a no-obligation cash offer.
    Estimated market value
    $839,100