Open House Wednesday, July 26, 2023, from (4 PM to 7 PM). If you need a pre-approval letter feel free to call ahead to be ready with your pre-approval in hand, or we'll be happy to assist with getting it during the open house. This home is Move In Ready, and offers Immediate Possession. Many new updates giving you the peace of mind as a new homeowner. Features include: Full Brick Ranch, 1 Car Garage, 3 Bedrooms, 1 1/2 Baths, Updated Kitchen with all New Stainless Steel Appliances, Updated Baths, and a New Deck leading to the Flat Fenced Back Yard. Newer Furnace, Central Air, and Roof, and, a 1 Year Home Warranty. *NationalWalkabilityIndex- for this address is 13.83 which is Above Average Walkability which also includes the Bus- Line near by. Stop by and visit us on Wednesday, from 4 PM to 7 PM. We look forward to seeing you.
Sold for $230,000
Street View
Tax assessed value
$230,000
215 Caldwell Dr, Elsmere, KY 41018
3beds
7,425sqft
Single Family Residence, Residential
Built in ----
7,405 Square Feet Lot
$274,000 Zestimate®
$31/sqft
$1,811 Estimated rent
Home value
$274,000
$249,000 - $301,000
$1,811/mo
Zestimate® history
Owner options
List your home for rent
$1,811/mo
Rent Zestimate®
Find your next renter with Zillow Rental Manager. Plus, with online applications, you can quickly screen prospective tenants – for free.
$1,811/mo
Rent Zestimate®
Refinance and save
$1,496/mo
Est. payment
Refinancing to a lower rate could help reduce your monthly payments and save thousands over the life of the loan.
$1,496/mo
Est. payment
Explore your selling options
Work with a Zillow partner agent
Leverage their expertise and Zillow's premium Showcase listings to get your home seen by more buyers.
Get startedList with your own agent
Get your home in front of millions of buyers by listing it on Zillow.
Learn how to do itSell it yourself
Take full control of how buyers see your home on Zillow by listing For Sale by Owner (FSBO).
List your homeWhat's special
Updated bathsFull brick ranchNewer furnaceCentral airUpdated kitchenNew deck
Zillow last checked:
Listing updated:
Listed by:
Tina Vogelpohl 859-750-9921,
Keller Williams Realty Services
Bought with:
Curt Curley, 222394
Huff Realty - Florence
Source: NKMLS,MLS#: 615552
Facts & features
Interior
Bedrooms & bathrooms
- Bedrooms: 3
- Bathrooms: 2
- Full bathrooms: 1
- 1/2 bathrooms: 1
Primary bedroom
- Features: Wood Flooring, Bath Adjoins, Hardwood Floors
- Level: First
- Area: 132
- Dimensions: 12 x 11
Bedroom 2
- Features: Wood Flooring, Hardwood Floors
- Level: First
- Area: 99
- Dimensions: 11 x 9
Bedroom 3
- Features: Wood Flooring, Hardwood Floors
- Level: First
- Area: 100
- Dimensions: 10 x 10
Bathroom 2
- Level: First
- Area: 30
- Dimensions: 6 x 5
Kitchen
- Features: Walk-Out Access, Country Kitchen, Eat-in Kitchen, Wood Cabinets, Plank Flooring
- Level: First
- Area: 190
- Dimensions: 19 x 10
Laundry
- Level: Basement
- Area: 1
- Dimensions: 1 x 1
Living room
- Features: Walk-Out Access, Hardwood Floors
- Level: First
- Area: 240
- Dimensions: 16 x 15
Primary bath
- Features: Tub With Shower, Plank Flooring
- Level: First
- Area: 35
- Dimensions: 7 x 5
Heating
- Forced Air
Cooling
- Central Air
Appliances
- Included: Stainless Steel Appliance(s), Electric Range, Dishwasher, Microwave, Refrigerator
- Laundry: Electric Dryer Hookup, In Basement, Washer Hookup
Features
- Laminate Counters, Eat-in Kitchen, Ceiling Fan(s)
- Basement: Full
Interior area
- Total structure area: 7,425
- Total interior livable area: 7,425 sqft
Property
Parking
- Total spaces: 1
- Parking features: Driveway, Garage, Garage Door Opener, Garage Faces Front, Off Street
- Garage spaces: 1
- Has uncovered spaces: Yes
Features
- Levels: One
- Stories: 1
- Fencing: Wire
Lot
- Size: 7,405 Square Feet
- Dimensions: 55' x 135'
- Features: Level
Details
- Additional parcels included: Lot #206
- Parcel number: 0043007008.00
- Zoning description: Residential
Construction
Type & style
- Home type: SingleFamily
- Architectural style: Ranch
- Property subtype: Single Family Residence, Residential
Materials
- Brick
- Foundation: Poured Concrete
- Roof: Shingle
Condition
- Existing Structure
- New construction: No
Utilities & green energy
- Sewer: Public Sewer
- Water: Public
- Utilities for property: Cable Available, Natural Gas Available, Sewer Available, Water Available
Community & HOA
HOA
- Has HOA: No
Location
- Region: Elsmere
Financial & listing details
- Price per square foot: $31/sqft
- Tax assessed value: $230,000
- Annual tax amount: $3,531
- Date on market: 10/20/2025
- Cumulative days on market: 1 day
Price history
| Date | Event | Price |
|---|---|---|
| 8/26/2023 | Sold | $230,000+0%$31/sqft |
Source:  NKMLS #615552 Report a problem NKMLS #615552 Report a problem | ||
| 7/27/2023 | Pending sale | $229,900$31/sqft |
Source: NKMLS #615552 Report a problem | ||
| 7/25/2023 | Listed for sale | $229,900+77%$31/sqft |
Source: NKMLS #615552 Report a problem | ||
| 5/3/2023 | Sold | $129,900$17/sqft |
Source: Public Record Report a problem | ||
| 4/28/2023 | Pending sale | $129,900+46%$17/sqft |
Source: NKMLS #613098 Report a problem | ||
| 5/1/2000 | Sold | $89,000+6.6%$12/sqft |
Source: Public Record Report a problem | ||
| 3/3/1997 | Sold | $83,500+4.5%$11/sqft |
Source: Public Record Report a problem | ||
| 4/16/1996 | Sold | $79,900+9.5%$11/sqft |
Source: Public Record Report a problem | ||
| 4/26/1995 | Sold | $73,000$10/sqft |
Source: Public Record Report a problem | ||
Public tax history
| Year | Property taxes | Tax assessment |
|---|---|---|
| 2024 | $3,531 +50.1% | $230,000 +46.6% |
| 2023 | $2,352 +33.5% | $156,900 +46.6% |
| 2022 | $1,761 -1.3% | $107,000 |
| 2021 | $1,784 -19.2% | $107,000 |
| 2020 | $2,209 | $107,000 |
| 2019 | $2,209 +2.1% | $107,000 +1.9% |
| 2018 | $2,164 | $105,000 |
| 2017 | $2,164 +9.4% | $105,000 |
| 2015 | $1,979 | $105,000 |
| 2014 | $1,979 +2.2% | $105,000 |
| 2013 | $1,936 | $105,000 |
| 2012 | -- | $105,000 |
| 2011 | -- | $105,000 |
| 2010 | -- | $105,000 |
| 2009 | -- | $105,000 |
| 2008 | -- | $105,000 |
| 2007 | -- | $105,000 +13.4% |
| 2006 | -- | $92,600 |
| 2005 | -- | $92,600 |
| 2004 | -- | $92,600 |
| 2003 | -- | $92,600 +4% |
| 2002 | -- | $89,000 |
| 2001 | -- | $89,000 +6.6% |
| 2000 | -- | $83,500 |
Find assessor info on the county website
Neighborhood: 41018
Nearby homes
- $214,8003 bd2 ba1k sqft213 Caldwell Dr, Elsmere, KY 41018Off Market
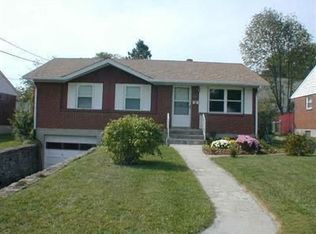
- $200,3003 bd1 ba999 sqft217 Caldwell Dr, Elsmere, KY 41018Off Market
- $202,4003 bd1 ba925 sqft211 Caldwell Dr, Elsmere, KY 41018Off Market
- $238,6003 bd2 ba972 sqft219 Caldwell Dr, Elsmere, KY 41018Off Market
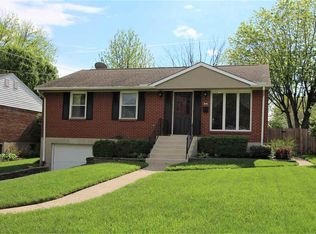
- $219,3003 bd1 ba1k sqft390 Stallworth Ct, Elsmere, KY 41018Off Market
- $34,0000.4 Acres390 Stallworth Ct #A, Elsmere, KY 41018Off Market
- $204,6003 bd1 ba1.3k sqft386 Stallworth Ct, Elsmere, KY 41018Off Market
- $237,1003 bd1 ba1.3k sqft221 Caldwell Dr, Elsmere, KY 41018Off Market
Nearby schools
GreatSchools rating
- 8/10Miles Elementary SchoolGrades: K-5Distance: 0.4 mi
- 5/10Tichenor Middle SchoolGrades: 6-8Distance: 0.8 mi
- 4/10Lloyd High SchoolGrades: 9-12Distance: 0.9 mi
Schools provided by the listing agent
- Elementary: Miles Elementary School
- Middle: Tichenor Middle School
- High: Lloyd High
Source: NKMLS. This data may not be complete. We recommend contacting the local school district to confirm school assignments for this home.
Get a cash offer in 3 minutes
Find out how much your home could sell for in as little as 3 minutes with a no-obligation cash offer.
Estimated market value
$274,000
Get a cash offer in 3 minutes
Find out how much your home could sell for in as little as 3 minutes with a no-obligation cash offer.
Estimated market value
$274,000
- Kentucky
- Kenton County
- Elsmere
- 41018
- 215 Caldwell Dr
Nearby cities
Nearby zip codes
Other Elsmere Topics
