2 Bedrooms, 1 bath home with 2400 sqft building that will house 6 cars.
Sold for $251,000
$251,000
215 California Ave, Spartanburg, SC 29303
2beds
864sqft
Single Family Residence
Built in 1943
-- sqft lot
$267,400 Zestimate®
$291/sqft
$1,195 Estimated rent
Home value
$267,400
$254,000 - $281,000
$1,195/mo
Zestimate® history
Owner options
List your home for rent
$1,195/mo
Rent Zestimate®
Find your next renter with Zillow Rental Manager. Plus, with online applications, you can quickly screen prospective tenants – for free.
$1,195/mo
Rent Zestimate®
Refinance and save
$1,500/mo
Est. payment
Refinancing to a lower rate could help reduce your monthly payments and save thousands over the life of the loan.
$1,500/mo
Est. payment
Explore your selling options
Work with a Zillow partner agent
Leverage their expertise and Zillow's premium Showcase listings to get your home seen by more buyers.
Get startedList with your own agent
Get your home in front of millions of buyers by listing it on Zillow.
Learn how to do itSell it yourself
Take full control of how buyers see your home on Zillow by listing For Sale by Owner (FSBO).
List your homeWhat's special
Zillow last checked:
Listing updated:
Listed by:
Angel B Cockrell,
RE/MAX ACTION REALTY
Bought with:
GGAR ForCompsOnly .
MLS of Greenville
Source: MLS Of Greenwood Sc Inc.,MLS#: 130271
Facts & features
Interior
Bedrooms & bathrooms
- Bedrooms: 2
- Bathrooms: 1
- Full bathrooms: 1
Primary bedroom
- Level: Main
Heating
- Other
Cooling
- Electric
Appliances
- Included: Dishwasher, Gas Range, Gas Oven, Refrigerator, Tankless Water Heater
Features
- Ceiling Fan(s), Granite Counters, Storage, See Remarks
- Flooring: Hardwood
- Basement: None,Crawl Space
- Has fireplace: No
- Fireplace features: None
Interior area
- Total structure area: 864
- Total interior livable area: 864 sqft
Property
Parking
- Total spaces: 3
- Parking features: 3+ Car, Detached, Garage w/Electric, See Remarks
- Has garage: Yes
Accessibility
- Accessibility features: None
Features
- Patio & porch: Other
- Fencing: Partial
- Frontage type: None
- Frontage length: Road: 97
Lot
- Features: Cleared, Level
Details
- Additional structures: Outbuilding
- Parcel number: 7080610200
Construction
Type & style
- Home type: SingleFamily
- Architectural style: Cottage
- Property subtype: Single Family Residence
Materials
- Stucco, Other
- Roof: Architectural
Condition
- Year built: 1943
Utilities & green energy
- Utilities for property: Water Connected
Community & HOA
Community
- Subdivision: Not In Subdivis
HOA
- Has HOA: No
- Services included: None
Location
- Region: Spartanburg
Financial & listing details
- Price per square foot: $291/sqft
- Tax assessed value: $247,900
- Date on market: 2/27/2024
- Listing terms: Cash,Conventional,FHA
Price history
| Date | Event | Price |
|---|---|---|
| 7/31/2026 | Listing removed | $270,900$314/sqft |
Source:  SAR as distributed by MLS GRID #333278 Report a problem SAR as distributed by MLS GRID #333278 Report a problem | ||
| 4/16/2026 | Price change | $270,900-4.9%$314/sqft |
Source:  Greater Greenville AOR #1581036 Report a problem Greater Greenville AOR #1581036 Report a problem | ||
| 3/10/2026 | Listed for sale | $285,000$330/sqft |
Source: Greater Greenville AOR #1581036 Report a problem | ||
| 2/26/2026 | Contingent | $285,000$330/sqft |
Source: Greater Greenville AOR #1581036 Report a problem | ||
| 2/26/2026 | Pending sale | $285,000$330/sqft |
Source: SAR as distributed by MLS GRID #333278 Report a problem | ||
| 2/6/2026 | Listed for sale | $285,000+9.6%$330/sqft |
Source: Greater Greenville AOR #1581036 Report a problem | ||
| 2/6/2026 | Listing removed | -- |
Source: Owner Report a problem | ||
| 12/20/2025 | Listed for sale | $260,000+3.6%$301/sqft |
Source: Owner Report a problem | ||
| 2/26/2024 | Sold | $251,000-7%$291/sqft |
Source: MLS Of Greenwood Sc Inc. #130271 Report a problem | ||
| 1/8/2024 | Contingent | $270,000$313/sqft |
Source: Greater Greenville AOR #1511579 Report a problem | ||
| 11/30/2023 | Listed for sale | $270,000$313/sqft |
Source: Greater Greenville AOR #1511579 Report a problem | ||
| 11/16/2023 | Contingent | $270,000$313/sqft |
Source: Greater Greenville AOR #1511579 Report a problem | ||
| 10/27/2023 | Listed for sale | $270,000+10.2%$313/sqft |
Source: Greater Greenville AOR #1511579 Report a problem | ||
| 4/7/2022 | Sold | $245,000-2%$284/sqft |
Source: SAR as distributed by MLS GRID #287481 Report a problem | ||
| 3/22/2022 | Pending sale | $250,000$289/sqft |
Source: SAR as distributed by MLS GRID #287481 Report a problem | ||
| 3/21/2022 | Listed for sale | $250,000$289/sqft |
Source: SAR as distributed by MLS GRID #287481 Report a problem | ||
| 3/7/2022 | Pending sale | $250,000$289/sqft |
Source: SAR as distributed by MLS GRID #287481 Report a problem | ||
| 2/7/2022 | Listed for sale | $250,000$289/sqft |
Source: SAR as distributed by MLS GRID #287481 Report a problem | ||
Public tax history
| Year | Property taxes | Tax assessment |
|---|---|---|
| 2025 | -- | $9,916 |
| 2024 | $1,974 +4.7% | $9,916 |
| 2023 | $1,884 | $9,916 +304.4% |
| 2022 | -- | $2,452 |
| 2021 | -- | $2,452 -33.3% |
| 2020 | -- | $3,678 |
| 2019 | -- | $3,678 |
| 2018 | $1,568 | $3,678 +206.5% |
| 2017 | $1,568 +182.6% | $1,200 |
| 2016 | $555 +0.7% | $1,200 +15.2% |
| 2015 | $551 +18.8% | $1,042 |
| 2014 | $464 | $1,042 +0.5% |
| 2013 | -- | $1,037 |
| 2012 | -- | -- |
| 2011 | -- | $906 |
| 2010 | -- | $906 |
| 2009 | -- | $906 -44.1% |
| 2008 | -- | $1,622 +15% |
| 2006 | $485 | $1,410 |
| 2005 | -- | $1,410 |
| 2004 | $467 +0.9% | $1,410 |
| 2003 | $463 | $1,410 +20.5% |
| 2002 | -- | $1,170 |
| 2001 | $394 +0.6% | $1,170 |
| 2000 | $391 | $1,170 |
Find assessor info on the county website
Neighborhood: Whitney
Nearby homes
- $195,9003 bd1 ba900 sqft217 California Ave, Spartanburg, SC 29303Off Market
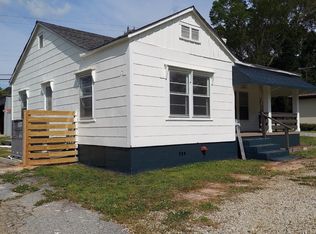
- $211,0003 bd2 ba1.5k sqft213 California Ave, Spartanburg, SC 29303Off Market
- $122,3002 bd2 ba980 sqft211 California Ave, Spartanburg, SC 29303Off Market
- $--2 bd1 ba1.4k sqft211 California Ave UNIT A, Spartanburg, SC 29303Off Market
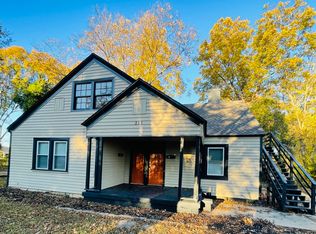
- $114,2002 bd1 ba832 sqft319 Mulligan St, Spartanburg, SC 29303Off Market
- $290,1003 bd2 ba1.9k sqft221 California Ave, Spartanburg, SC 29303Off Market
- $194,8002 bd2 ba1.3k sqft218 California Ave, Spartanburg, SC 29303Off Market
- $199,000-- bd-- ba2.2k sqft211 California Ave, Spartanburg, SC 29303Pending
Nearby schools
GreatSchools rating
- 4/10Drayton Mills ElementaryGrades: PK-5Distance: 2.2 mi
- 7/10McCracken Middle SchoolGrades: 6-8Distance: 3.7 mi
- 5/10Spartanburg High SchoolGrades: 9-12Distance: 3.3 mi
Get a cash offer in 3 minutes
Find out how much your home could sell for in as little as 3 minutes with a no-obligation cash offer.
Estimated market value
$267,400
Get a cash offer in 3 minutes
Find out how much your home could sell for in as little as 3 minutes with a no-obligation cash offer.
Estimated market value
$267,400
- South Carolina
- Spartanburg County
- Spartanburg
- 29303
- Whitney
- 215 California Ave
Nearby cities
Nearby neighborhoods
Nearby zip codes
Other Spartanburg Topics
