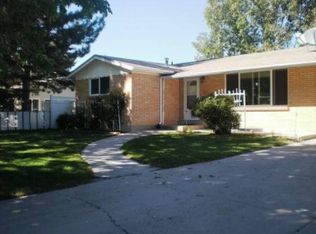
Beautifully updated brick rambler in Midvale offering 5 bedrooms, including a spacious primary suite with a cozy fireplace. This move-in-ready home features an updated kitchen, fresh interior paint, new LVP flooring, brand-new carpet, and a recently installed main-floor laundry, creating a clean, modern, and functional living space. The basement offers excellent potential for multi-generational living or an ADU setup, complete with its own kitchen, separate back-door entrance, and direct stair access to the lower level. The upstairs can be secured with a lockable privacy door, helping create separation between the two living areas. The basement entrance also benefits from plenty of dedicated parking and a concrete walkway leading directly to the rear entrance for convenient access. Situated on a desirable south-facing lot, the property includes a long RV pad, fully fenced front yard, and low-maintenance landscaping-ideal for convenience and outdoor enjoyment. Additional upgrades include updated vinyl windows, a reverse osmosis water system, and all appliances included. Enjoy added peace of mind with a newer architectural shingle roof installed in 2020. Conveniently located just minutes from I-15, shopping, dining, and Fashion Place Mall, this home combines updated living space, flexible living arrangements, ample parking, and excellent accessibility. Secluded back yard as well. Basement ADU use and any rental-related requirements are subject to applicable city regulations; information deemed reliable - buyer to verify all information.
Accepting backups
$575,000
215 Carol Way, Midvale, UT 84047
5beds
2,442sqft
Single Family Residence
Built in 1965
8,712 Square Feet Lot
$570,100 Zestimate®
$235/sqft
$-- HOA
What's special
Fully fenced front yardReverse osmosis water systemAmple parkingFresh interior paintPlenty of dedicated parkingDesirable south-facing lotBeautifully updated brick rambler
- 41 days
- 86
- 12
Zillow last checked:
Listing updated:
Listed by:
Mark W. Feigh 801-753-8226,
Cannon & Company
Source: UtahRealEstate.com,MLS#: 2180172
Facts & features
Interior
Bedrooms & bathrooms
- Bedrooms: 5
- Bathrooms: 2
- Full bathrooms: 2
- Main level bedrooms: 2
Rooms
- Room types: Second Kitchen, Updated Kitchen
Primary bedroom
- Level: First
Heating
- Forced Air, Central, Wood
Cooling
- Central Air
Appliances
- Included: Dryer, Refrigerator, Washer, Disposal, Free-Standing Range
- Laundry: Electric Dryer Hookup
Features
- Basement Apartment, Walk-In Closet(s), In-Law Floorplan
- Flooring: Carpet
- Doors: Storm Door(s)
- Windows: Blinds, Double Pane Windows, Greenhouse Windows
- Basement: Entrance,Full,Basement Entrance
- Number of fireplaces: 2
Interior area
- Total structure area: 2,442
- Total interior livable area: 2,442 sqft
- Finished area above ground: 1,346
- Finished area below ground: 1,074
Video & virtual tour
Property
Parking
- Total spaces: 5
- Parking features: Covered, Open, RV Access/Parking
- Carport spaces: 1
- Uncovered spaces: 4
Features
- Stories: 2
- Patio & porch: Porch, Patio, Open Porch, Open Patio
- Fencing: Full
- Has view: Yes
- View description: Mountain(s)
Lot
- Size: 8,712 Square Feet
- Features: Curb & Gutter, Drip Irrigation: Auto-Full
- Topography: Terrain
- Residential vegetation: Landscaping: Full, Mature Trees, Vegetable Garden, Xeriscaped
Details
- Additional structures: Outbuilding, Storage Shed(s)
- Parcel number: 2230180038
- Zoning: RES
- Zoning description: Single-Family
Construction
Type & style
- Home type: SingleFamily
- Architectural style: Rambler/Ranch
- Property subtype: Single Family Residence
Materials
- Brick, Other
- Roof: Asphalt,Pitched
Condition
- Blt./Standing
- New construction: No
- Year built: 1965
- Major remodel year: 2009
Details
- Warranty included: Yes
Utilities & green energy
- Sewer: Public Sewer, Sewer: Public
- Water: Culinary
- Utilities for property: Natural Gas Connected, Electricity Connected, Sewer Connected, Water Connected
Community & HOA
Community
- Features: Sidewalks
- Subdivision: Ramanee
HOA
- Has HOA: No
Location
- Region: Midvale
Financial & listing details
- Price per square foot: $235/sqft
- Annual tax amount: $3,128
- Date on market: 8/20/2026
- Listing terms: Cash,Conventional,FHA,VA Loan
- Inclusions: Dryer, Range, Refrigerator, Storage Shed(s), Washer
- Acres allowed for irrigation: 0
- Electric utility on property: Yes
- Road surface type: Paved
Estimated market value
$570,100
$542,000 - $599,000
$2,575/mo
Price history
| Date | Event | Price |
|---|---|---|
| 8/20/2026 | Listed for sale | $575,000+161.4%$235/sqft |
Source:  UtahRealEstate.com #2180172 Report a problem UtahRealEstate.com #2180172 Report a problem | ||
| 12/14/2008 | Listing removed | $220,000$90/sqft |
Source: iHOUSEWeb Solutions, Inc #N/A Report a problem | ||
| 12/5/2008 | Listed for sale | $220,000$90/sqft |
Source: iHOUSEWeb Solutions, Inc #N/A Report a problem | ||
Public tax history
Tax history is unavailable.
Monthly payment
Est. payment
Payment breakdown
Explore the cost of this home by adjusting the details. Changes won't be saved.Climate risks
Neighborhood: 84047
Nearby schools
Schools provided by the listing agent
- Elementary: East Midvale
- Middle: Midvale
- High: Hillcrest
- District: Canyons
Source: UtahRealEstate.com. This data may not be complete. We recommend contacting the local school district to confirm school assignments for this home.
Similar homes
- $609,9994 bd2 ba2.4k sqft343 E 6990 S, Midvale, UT 84047For Sale

 MLS ID #2161528, Maria Barraza-Rodriguez, Conrad Cruz Real Estate Services, LLC. UtahRealEstate.com
 - $544,5004 bd3 ba2.4k sqft37 W La Salle Dr, Midvale, UT 84047For Sale
 MLS ID #2178838, Kenneth Maddy, Equity Real Estate (Advantage). UtahRealEstate.com
 - $575,0004 bd2 ba2k sqft7879 S Oak St, Midvale, UT 84047For Sale
 MLS ID #2157751, Jackson Kade Lucero, Equity Real Estate. UtahRealEstate.com
 - $644,0005 bd3 ba2.5k sqft392 E Perrine Dr, Midvale, UT 84047For Sale
 MLS ID #2169691, JoAnn Ortega, Homie. UtahRealEstate.com
 - $649,9974 bd3 ba2.4k sqft7980 S Roosevelt St, Midvale, UT 84047For SaleMLS ID #2183724, Laticia Elizondo, Unity Group Real Estate LLC. UtahRealEstate.com
- $699,9005 bd3 ba2.5k sqft109 E 6740 S, Midvale, UT 84047For SaleMLS ID #2178273, Marissa Miller, RE/MAX Associates. UtahRealEstate.com
- $449,9005 bd2 ba1.8k sqft7817 S Taft St, Midvale, UT 84047For SaleMLS ID #2176032, Jameson Kroll, Logic Real Estate LLC. UtahRealEstate.com
- $515,0004 bd3 ba2k sqft7795 S 1000 E, Midvale, UT 84047For SaleMLS ID #2144689, Kristina Leikam, Real Estate Essentials. UtahRealEstate.com
- $599,9006 bd4 ba2.7k sqft448 E Bridlewood Dr S, Salt Lake City, UT 84107For SaleMLS ID #2187633, Erik Laver, EXP Realty, LLC. UtahRealEstate.com
- $679,9008 bd5 ba3.6k sqft251 W Colorado Dr S, Midvale, UT 84047For SaleMLS ID #2173876, Christina Nguyen, Utah's Wise Choice Real Estate. UtahRealEstate.com
- $570,0005 bd3 ba2.1k sqft548 W 5900 S, Murray, UT 84123For SaleMLS ID #2159944, Kevin C Warren, Real Broker, LLC. UtahRealEstate.com
- $587,0004 bd3 ba2.2k sqft8168 S 2620 W, West Jordan, UT 84088For SaleMLS ID #2181232, Katie Nosack, Homie. UtahRealEstate.com
- $599,9004 bd3 ba2.9k sqft958 E Tritoma Ave, White City, UT 84094For SaleMLS ID #2184270, Megan Connelly, Garff Group Realty. UtahRealEstate.com
- $490,0004 bd3 ba2.3k sqft985 E Essex Court Way Unit 1, Midvale, UT 84047For SaleMLS ID #2174453, S. Trent Woolston, Chapman-Richards & Associates, Inc.. UtahRealEstate.com
- $559,9005 bd3 ba2.4k sqft4288 W Yorkshire Cir, South Jordan, UT 84009For SaleMLS ID #2184797, Justin Hurd, KW South Valley Keller Williams. UtahRealEstate.com
- $575,0004 bd3 ba2.4k sqft3540 W 8070 S, West Jordan, UT 84088For SaleMLS ID #2175675, Tonja Masina, Paradise Real Estate. UtahRealEstate.com
- $475,0005 bd2 ba2k sqft7684 S 2250 W, West Jordan, UT 84084For SaleMLS ID #2185939, Darin Thomas, Real Broker, LLC. UtahRealEstate.com
- $499,9504 bd2 ba2.2k sqft5777 S Sagewood Dr, Salt Lake City, UT 84107For SaleMLS ID #2172703, Marietta Paredes-Munier, Redfin Corporation (Main). UtahRealEstate.com
- $517,5004 bd2 ba1.9k sqft2141 W 7125 S, West Jordan, UT 84084For SaleMLS ID #2162253, Mark W. Feigh, Cannon & Company. UtahRealEstate.com
- $524,9005 bd3 ba2.2k sqft1612 W 4300 S, Taylorsville, UT 84123For SaleMLS ID #2185623, David Jenson, Ulrich REALTORS, Inc.. UtahRealEstate.com
