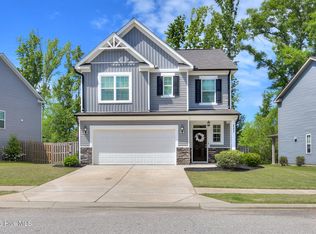
This 1580 plan has a great open floor plan featuring an expansive Family Room comparable to those found in much larger homes. A step-saver Kitchen/Café with extensive cabinets and countertop space and Powder Room complete the main floor. Upstairs you'll find a luxurious Owner's Suite and two large secondary bedrooms, in addition to a full hallway bath, providing separation between entertaining and living/sleeping quarters. *Actual construction may vary from plan shown. Please consult working drawings to view elevation and floor plan to be built and designer selections to determine material and colors.
This property is off market, which means it's not currently listed for sale or rent on Zillow. This may be different from what's available on other websites or public sources.