Act FAST on this rare gem-A renovated, efficient, four-bedroom home with a stunning backyard, exceptional schools & parks amenities within walking distance! SIX FOOT diameter OAK dominates the backyard! The canopy of shade it provides allows entertaining on the paver-stone patio and slate covered porch. SPLIT BEDROOM floor plan places the primary suite on the opposite side of the secondary bedrooms. Spacious living area with floor-to-ceiling stone fireplace. Kitchen with 16” tile flooring, stone backsplash, granite countertops, glass cooktop, and dual ovens.
ELECTRICITY bills are below $100 month thanks to a hybrid heat pump water heater (2020), 16-SEER Lennox Heat pump (2023), added attic insulation, added soffit vents, a smart WIFI thermostat, LED recessed lighting, quality windows & copious shade. Note: no additional gas bill!
4 minute WALK to CHISHOLM Park Hurst Aquatics center.
Close to Bedford Junior High (0.40 mi), LD Bell (1.3 mi), and Bedford Heights Elementary (1.7 mi)!
Sold
Price Unknown
215 Carolyn Dr, Hurst, TX 76054
4beds
2,018sqft
Single Family Residence
Built in 1979
10,541 Square Feet Lot
$427,000 Zestimate®
$--/sqft
$2,491 Estimated rent
Home value
$427,000
$406,000 - $448,000
$2,491/mo
Zestimate® history
Owner options
List your home for rent
$2,491/mo
Rent Zestimate®
Find your next renter with Zillow Rental Manager. Plus, with online applications, you can quickly screen prospective tenants – for free.
$2,491/mo
Rent Zestimate®
Refinance and save
Refinancing to a lower rate could help reduce your monthly payments and save thousands over the life of the loan.
Explore your selling options
Work with a Zillow partner agent
Leverage their expertise and Zillow's premium Showcase listings to get your home seen by more buyers.
Get startedList with your own agent
Get your home in front of millions of buyers by listing it on Zillow.
Learn how to do itSell it yourself
Take full control of how buyers see your home on Zillow by listing For Sale by Owner (FSBO).
List your homeWhat's special
Floor-to-ceiling stone fireplaceStunning backyardLed recessed lightingSplit bedroom floor planStone backsplashDual ovensSlate covered porch
Zillow last checked:
Listing updated:
Listed by:
Brad Crouch 0719602 817-846-4789,
Engel&Volkers Dallas Southlake 817-416-2700
Bought with:
Mena Wahbaa
Keller Williams Realty
Source: NTREIS,MLS#: 20483534
Facts & features
Interior
Bedrooms & bathrooms
- Bedrooms: 4
- Bathrooms: 2
- Full bathrooms: 2
Primary bedroom
- Dimensions: 15 x 12
Bedroom
- Dimensions: 11 x 10
Bedroom
- Dimensions: 14 x 10
Bedroom
- Dimensions: 10 x 10
Breakfast room nook
- Dimensions: 9 x 10
Dining room
- Dimensions: 10 x 11
Kitchen
- Dimensions: 6 x 13
Living room
- Dimensions: 17 x 17
Living room
- Dimensions: 13 x 12
Heating
- Central, Electric
Cooling
- Central Air, Electric
Appliances
- Included: Double Oven, Dishwasher, Electric Cooktop, Disposal, Microwave
Features
- Decorative/Designer Lighting Fixtures, High Speed Internet, Cable TV
- Flooring: Carpet, Ceramic Tile, Laminate
- Has basement: No
- Number of fireplaces: 1
- Fireplace features: Wood Burning
Interior area
- Total interior livable area: 2,018 sqft
Property
Parking
- Total spaces: 2
- Parking features: Garage Faces Front, Garage, Garage Door Opener, Workshop in Garage
- Attached garage spaces: 2
Features
- Levels: One
- Stories: 1
- Patio & porch: Covered
- Exterior features: Lighting, Rain Gutters
- Pool features: None
- Fencing: Wood
Lot
- Size: 10,541 Square Feet
- Features: Back Yard, Interior Lot, Lawn, Landscaped, Many Trees, Subdivision, Sprinkler System, Few Trees
Details
- Parcel number: 01673416
Construction
Type & style
- Home type: SingleFamily
- Architectural style: Traditional,Detached
- Property subtype: Single Family Residence
Materials
- Brick
- Foundation: Slab
- Roof: Composition
Condition
- Year built: 1979
Utilities & green energy
- Sewer: Public Sewer
- Water: Public
- Utilities for property: Sewer Available, Water Available, Cable Available
Community & HOA
Community
- Features: Playground, Park, Trails/Paths
- Security: Security System Owned, Security System, Carbon Monoxide Detector(s), Fire Alarm, Smoke Detector(s), Security Lights
- Subdivision: Mayfair North Add
HOA
- Has HOA: No
Location
- Region: Hurst
Financial & listing details
- Tax assessed value: $416,476
- Annual tax amount: $8,107
- Date on market: 12/1/2023
- Cumulative days on market: 4 days
- Listing terms: Cash,Conventional,FHA,VA Loan
- Exclusions: Ring Doorbell, 2 Security Cameras and all items in the sheds/garage.
Price history
| Date | Event | Price |
|---|---|---|
| 12/20/2023 | Sold | -- |
Source: NTREIS #20483534 Report a problem | ||
| 12/10/2023 | Pending sale | $405,000$201/sqft |
Source: NTREIS #20483534 Report a problem | ||
| 12/4/2023 | Contingent | $405,000$201/sqft |
Source: NTREIS #20483534 Report a problem | ||
| 12/1/2023 | Listed for sale | $405,000+45.2%$201/sqft |
Source: NTREIS #20483534 Report a problem | ||
| 9/26/2017 | Sold | -- |
Source: Agent Provided Report a problem | ||
| 8/28/2017 | Pending sale | $279,000$138/sqft |
Source: Century 21 Mike Bowman, Inc. #13657923 Report a problem | ||
| 8/14/2017 | Listed for sale | $279,000$138/sqft |
Source: CENTURY 21 Mike Bowman, Inc. #13657923 Report a problem | ||
| 8/11/2017 | Pending sale | $279,000$138/sqft |
Source: Century 21 Mike Bowman, Inc. #13657923 Report a problem | ||
| 7/28/2017 | Listed for sale | $279,000$138/sqft |
Source: Century 21 Mike Bowman, Inc. #13657923 Report a problem | ||
| 6/22/2005 | Sold | -- |
Source: Public Record Report a problem | ||
| 2/10/2004 | Sold | -- |
Source: Public Record Report a problem | ||
Public tax history
| Year | Property taxes | Tax assessment |
|---|---|---|
| 2025 | $8,764 +3% | $416,476 |
| 2024 | $8,507 +53.7% | $416,476 -1.6% |
| 2023 | $5,535 -14.5% | $423,299 +23.7% |
| 2022 | $6,478 +4.8% | $342,098 +17.6% |
| 2021 | $6,183 -0.7% | $291,000 +1.1% |
| 2020 | $6,225 +1.4% | $287,920 -0.5% |
| 2019 | $6,141 +8.7% | $289,510 +11.9% |
| 2018 | $5,650 +10.6% | $258,706 +24.2% |
| 2017 | $5,107 +2.9% | $208,235 +6.2% |
| 2016 | $4,961 +23.8% | $196,052 +28.3% |
| 2015 | $4,007 | $152,800 |
| 2014 | $4,007 | $152,800 +5.8% |
| 2013 | -- | $144,400 +0.6% |
| 2012 | -- | $143,600 |
| 2011 | -- | $143,600 -3.6% |
| 2010 | -- | $148,900 -0.5% |
| 2009 | -- | $149,600 +4.5% |
| 2008 | -- | $143,100 |
| 2007 | -- | $143,100 |
| 2006 | -- | $143,100 +4.7% |
| 2005 | -- | $136,700 |
| 2004 | -- | $136,700 |
| 2003 | -- | $136,700 +2.7% |
| 2002 | -- | $133,100 +13.5% |
| 2001 | -- | $117,300 +8.1% |
| 2000 | -- | $108,500 |
Find assessor info on the county website
Neighborhood: Mayfair North
Nearby homes
- $431,8003 bd2 ba1.9k sqft211 Carolyn Dr, Hurst, TX 76054Off Market
- $415,2003 bd2 ba1.6k sqft219 Carolyn Dr, Hurst, TX 76054Off Market
- $387,5003 bd2 ba1.6k sqft2021 Northglen Dr, Hurst, TX 76054Off Market
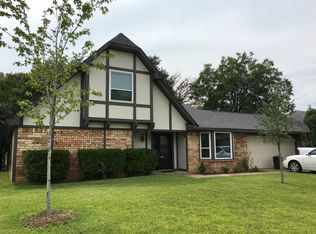
- $292,8003 bd2 ba1.4k sqft216 Mountainview Dr, Hurst, TX 76054Off Market
- $288,0003 bd2 ba1.4k sqft218 Mountainview Dr, Hurst, TX 76054Off Market
- $277,8002 bd2 ba1.3k sqft220 Mountainview Dr, Hurst, TX 76054Off Market
- $324,5003 bd2 ba1.6k sqft214 Mountainview Dr, Hurst, TX 76054Off Market
- $271,4002 bd2 ba1.3k sqft222 Mountainview Dr, Hurst, TX 76054Off Market
Nearby schools
GreatSchools rating
- 10/10Bedford Heights Elementary SchoolGrades: PK-6Distance: 1.2 mi
- 9/10Bedford Junior High SchoolGrades: 7-9Distance: 0.4 mi
- 7/10Bell High SchoolGrades: 10-12Distance: 0.9 mi
Schools provided by the listing agent
- Elementary: Bedfordhei
- High: Bell
- District: Hurst-Euless-Bedford ISD
Source: NTREIS. This data may not be complete. We recommend contacting the local school district to confirm school assignments for this home.
Get a cash offer in 3 minutes
Find out how much your home could sell for in as little as 3 minutes with a no-obligation cash offer.
Estimated market value
$427,000
Get a cash offer in 3 minutes
Find out how much your home could sell for in as little as 3 minutes with a no-obligation cash offer.
Estimated market value
$427,000
- Texas
- Tarrant County
- Hurst
- 76054
- Mayfair North
- 215 Carolyn Dr
Nearby cities
Nearby neighborhoods
Nearby zip codes
Other Hurst Topics
