Public Remarks: Welcome to this charming, well-maintained brick home nestled on a full acre in the heart of Lebanon. Built in 1977, this home offers approximately 1,856 sq ft of living space featuring warm hardwood floors, a cozy fireplace, and the convenience of both a carport and attached garage. Outdoors, enjoy the spacious, level yard—perfect for entertaining, family gatherings, or simply relaxing. The patio includes a ready-to-use gas grill hookup, and the backyard backs up to a large hay field, providing peaceful views and a quiet country feel.
UPDATE: FEMA has revalidated the home’s previous flood zone exemption originally issued in 2013. Full documentation is available upon request.
Active
Price cut: $10K (7/20)
$389,000
215 Carver Ln, Lebanon, TN 37087
3beds
1,856sqft
Single Family Residence, Residential
Built in 1977
0.94 Acres Lot
$-- Zestimate®
$210/sqft
$-- HOA
What's special
Brick homeOutdoor gatheringsFull acreSpacious flat yardHardwood floorsPeaceful outdoor timeWelcoming fireplace
- 353 days
- 428
- 27
Zillow last checked:
Listing updated:
Listed by:
Nathan Harris 615-310-0038,
Stevens Group 615-366-8900
Source: RealTracs MLS as distributed by MLS GRID,MLS#: 2991655
Facts & features
Interior
Bedrooms & bathrooms
- Bedrooms: 3
- Bathrooms: 2
- Full bathrooms: 2
- Main level bedrooms: 3
Bedroom 1
- Features: Full Bath
- Level: Full Bath
- Area: 210 Square Feet
- Dimensions: 14x15
Bedroom 2
- Area: 130 Square Feet
- Dimensions: 10x13
Bedroom 3
- Area: 180 Square Feet
- Dimensions: 10x18
Dining room
- Area: 150 Square Feet
- Dimensions: 15x10
Kitchen
- Area: 312 Square Feet
- Dimensions: 13x24
Living room
- Area: 425 Square Feet
- Dimensions: 17x25
Other
- Features: Utility Room
- Level: Utility Room
- Area: 81 Square Feet
- Dimensions: 9x9
Heating
- Central, Electric
Cooling
- Central Air, Electric
Appliances
- Included: Oven, Electric Range, Dishwasher, Microwave, Refrigerator
- Laundry: Electric Dryer Hookup, Washer Hookup
Features
- High Speed Internet
- Flooring: Carpet, Wood, Tile
- Basement: Crawl Space
- Number of fireplaces: 1
- Fireplace features: Den
Interior area
- Total structure area: 1,856
- Total interior livable area: 1,856 sqft
- Finished area above ground: 1,856
Property
Parking
- Total spaces: 3
- Parking features: Attached
- Attached garage spaces: 2
- Carport spaces: 1
- Covered spaces: 3
Features
- Levels: One
- Stories: 1
- Patio & porch: Porch, Covered
- Fencing: Back Yard
Lot
- Size: 0.94 Acres
- Dimensions: 195.2 x 196.98IRR
- Features: Level, Views
- Topography: Level,Views
Details
- Additional structures: Storage
- Parcel number: 057 06800 000
- Special conditions: Standard
Construction
Type & style
- Home type: SingleFamily
- Architectural style: Ranch
- Property subtype: Single Family Residence, Residential
Materials
- Brick
- Roof: Asphalt
Condition
- New construction: No
- Year built: 1977
Utilities & green energy
- Sewer: Public Sewer
- Water: Public
- Utilities for property: Electricity Available, Water Available, Cable Connected
Community & HOA
Community
- Security: Smoke Detector(s)
HOA
- Has HOA: No
Location
- Region: Lebanon
Financial & listing details
- Price per square foot: $210/sqft
- Tax assessed value: $264,100
- Annual tax amount: $1,909
- Date on market: 9/11/2025
- Electric utility on property: Yes
Estimated market value
Not available
Estimated sales range
Not available
Not available
Price history
| Date | Event | Price |
|---|---|---|
| 7/20/2026 | Price change | $389,000-2.5%$210/sqft |
Source:  RealTracs MLS as distributed by MLS GRID #2991655 Report a problem RealTracs MLS as distributed by MLS GRID #2991655 Report a problem | ||
| 6/6/2026 | Price change | $399,000-2.7%$215/sqft |
Source: RealTracs MLS as distributed by MLS GRID #2991655 Report a problem | ||
| 5/18/2026 | Price change | $410,000-2.1%$221/sqft |
Source: RealTracs MLS as distributed by MLS GRID #2991655 Report a problem | ||
| 4/7/2026 | Price change | $419,000-1.4%$226/sqft |
Source: RealTracs MLS as distributed by MLS GRID #2991655 Report a problem | ||
| 3/30/2026 | Price change | $425,000-2.3%$229/sqft |
Source: RealTracs MLS as distributed by MLS GRID #2991655 Report a problem | ||
| 3/16/2026 | Price change | $435,000-3.1%$234/sqft |
Source: RealTracs MLS as distributed by MLS GRID #2991655 Report a problem | ||
| 10/23/2025 | Price change | $449,000-3.4%$242/sqft |
Source: RealTracs MLS as distributed by MLS GRID #2991655 Report a problem | ||
| 9/29/2025 | Price change | $465,000-3.1%$251/sqft |
Source: RealTracs MLS as distributed by MLS GRID #2991655 Report a problem | ||
| 9/18/2025 | Price change | $480,000-3%$259/sqft |
Source: RealTracs MLS as distributed by MLS GRID #2991655 Report a problem | ||
| 9/11/2025 | Listed for sale | $495,000+199.1%$267/sqft |
Source: RealTracs MLS as distributed by MLS GRID #2991655 Report a problem | ||
| 2/16/2007 | Sold | $165,500$89/sqft |
Source: Public Record Report a problem | ||
Public tax history
| Year | Property taxes | Tax assessment |
|---|---|---|
| 2025 | $1,909 | $66,025 |
| 2024 | $1,909 | $66,025 |
| 2023 | $1,909 | $66,025 |
| 2022 | $1,909 | $66,025 |
| 2021 | -- | $66,025 +32.4% |
| 2020 | $1,875 +49.2% | $49,875 |
| 2019 | $1,256 -28.2% | $49,875 |
| 2018 | $1,750 +0% | $49,875 -4.8% |
| 2017 | $1,750 +15.2% | $52,375 |
| 2016 | $1,520 -20% | $52,375 |
| 2015 | $1,900 +19.7% | $52,375 +19.7% |
| 2014 | $1,587 | $43,747 |
| 2013 | $1,587 +9.6% | $43,747 |
| 2012 | $1,448 +2.3% | $43,747 |
| 2011 | $1,416 | $43,747 |
| 2010 | -- | $43,747 -3.2% |
| 2009 | $1,428 | $45,215 |
| 2008 | $1,428 +24.5% | $45,215 +12.4% |
| 2007 | $1,147 -12% | $40,237 |
| 2006 | $1,304 +0.5% | $40,237 +0.5% |
| 2005 | $1,297 -15.6% | $40,028 |
| 2003 | $1,537 +15.5% | $40,028 +15.5% |
| 2002 | $1,331 | $34,670 -16.9% |
| 2001 | -- | $41,731 -83.3% |
| 2000 | -- | $250,054 |
Find assessor info on the county website
Monthly payment
Est. payment
Payment breakdown
Explore the cost of this home by adjusting the details. Changes won't be saved.Climate risks
Neighborhood: 37087
Nearby schools
Schools provided by the listing agent
- Elementary: Jones Brummett Elementary School
- Middle: Walter J. Baird Middle School
- High: Lebanon High School
Source: RealTracs MLS as distributed by MLS GRID. This data may not be complete. We recommend contacting the local school district to confirm school assignments for this home.
Similar homes
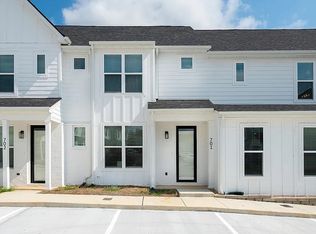
- $392,0003 bd2 ba1.6k sqft1120 Lea Cir, Lebanon, TN 37087For Sale
 MLS ID #3304680, Steve Koleno. RealTracs MLS as distributed by MLS GRID
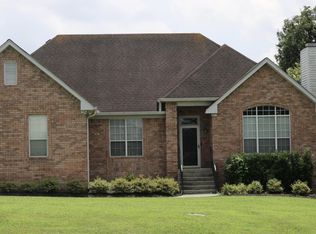
 - $424,9004 bd3 ba1.9k sqft1608 Lilac Dr, Lebanon, TN 37087For Sale
 MLS ID #3223720, Medana Hemontolor. RealTracs MLS as distributed by MLS GRID
 - $399,0003 bd2 ba1.4k sqft544 Trousdale Ferry Pike, Lebanon, TN 37087For Sale
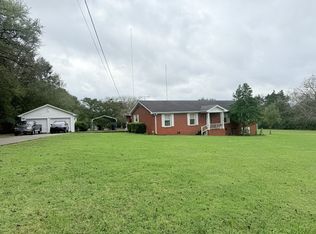 MLS ID #3014698, Medana Hemontolor. RealTracs MLS as distributed by MLS GRID
 - $395,0003 bd2 ba1.7k sqft1289 Hunters Point Pike, Lebanon, TN 37087For Sale
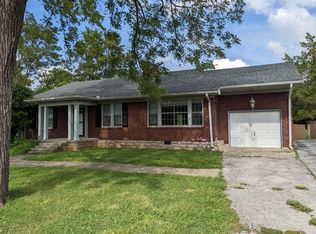 MLS ID #3170465, Dan Midgett. RealTracs MLS as distributed by MLS GRID
 - $500,0003 bd2 ba2.3k sqft710 Washington Dr, Lebanon, TN 37087For SaleMLS ID #3259955, Bob Sorey. RealTracs MLS as distributed by MLS GRID
- $485,0003 bd2 ba2.4k sqft112 Cedar Way Dr, Lebanon, TN 37087For SaleMLS ID #3527007, Hayden White. RealTracs MLS as distributed by MLS GRID
- $374,9003 bd2 ba1.7k sqft5048 Hunters Village Dr, Lebanon, TN 37087For SaleMLS ID #3311583, Jeff Jackson. RealTracs MLS as distributed by MLS GRID
- $346,9003 bd2 ba1.4k sqft9003 Fenton Rd, Lebanon, TN 37087For SaleMLS ID #3505851, Jesus (Jesse) Gonzalez. RealTracs MLS as distributed by MLS GRID
- $499,9993 bd2 ba2.4k sqft920 Coles Ferry Park, Lebanon, TN 37087For SaleMLS ID #3311715, Bruce Moheit. RealTracs MLS as distributed by MLS GRID
- $519,9003 bd3 ba2.5k sqft107 Ten Oaks Dr, Lebanon, TN 37087For SaleMLS ID #3526018, Kay S. Self. RealTracs MLS as distributed by MLS GRID
- $328,9002 bd2 ba1.8k sqft416 Castlewood Ln, Lebanon, TN 37087For SaleMLS ID #3528288, Stacy Hurd. RealTracs MLS as distributed by MLS GRID
- $365,0003 bd2 ba1.2k sqft1103 Cindi Ct, Mount Juliet, TN 37122For SaleMLS ID #3260672, Karen Hotsinpiller. RealTracs MLS as distributed by MLS GRID
- $309,0003 bd1 ba1.2k sqft222 Ligon Dr, Lebanon, TN 37087For SaleMLS ID #3288451, Bridget Ottoh. RealTracs MLS as distributed by MLS GRID
- $410,0004 bd3 ba2.2k sqft224 Glenn Ave, Gallatin, TN 37066For SaleMLS ID #3528003, Danny Sullivan. RealTracs MLS as distributed by MLS GRID
- $334,9002 bd2 ba1.1k sqft200 Westlynn Dr, Lebanon, TN 37087For SaleMLS ID #3182362, Jason Herrell, Broker. RealTracs MLS as distributed by MLS GRID
- $--3 bd2 ba1.7k sqft3006 Chapel Hills Dr, Murfreesboro, TN 37129AuctionMLS ID #3516280, Elijah Comas Montgomery. RealTracs MLS as distributed by MLS GRID
- $349,0002 bd2 ba1.4k sqft167 Speedwell Ln, Lebanon, TN 37087For SaleMLS ID #3216504, Scott Speck. RealTracs MLS as distributed by MLS GRID
- $354,9004 bd2 ba1.9k sqft319 Harsh Ln, Castalian Springs, TN 37031For SaleMLS ID #3246827, Betty Brooks. RealTracs MLS as distributed by MLS GRID
- $399,9003 bd3 ba2k sqft1144 Spencer Ave, Gallatin, TN 37066For SaleMLS ID #3243052, Betty Brooks. RealTracs MLS as distributed by MLS GRID
- $299,9003 bd2 ba1.4k sqft608 N Dickerson Chapel Rd, Lebanon, TN 37087For SaleMLS ID #3520847, Randy Beadle. RealTracs MLS as distributed by MLS GRID
