Open House!! Saturday, August 31st from 10 to 12 PM!! Back on the market due to no fault of the sellers. Welcome to 215 Castlebar Drive, Salisbury, MD – a beautifully maintained home nestled at the end of a quiet cul-de-sac. This home is conveniently located close to Salisbury University, local shopping and the bypass for easy travel. When you step inside you are welcomed to an open floor plan enhanced by luxury vinyl plank floors throughout the first floor. The inviting kitchen features stainless steel appliances, granite counter tops, a pantry, bar stool seating and overlooks the spacious living room, which is adorned with vaulted ceilings and an abundance of windows that flood the space with natural light. The gas fireplace adds a cozy touch, making this the perfect spot to relax or entertain. The home’s layout includes a generous master bedroom with a walk-in closet and a luxurious master bathroom, complete with a soaking tub and a walk-in tile shower. Recent upgrades add peace of mind and efficiency, including a new roof installed in 2022, a brand-new A/C unit in 2024, and a gas hot water heater replaced in 2021. Additional features include a 2-car attached garage with epoxy floors, paved driveway, a rear concrete patio ideal for grilling and enjoying time with friends and family, and a quiet, private location at the end of the cul-de-sac. Don’t miss the opportunity to call this house your new home. Call today to schedule a private tour!
Sold for $302,000
$302,000
215 Castlebar Dr, Salisbury, MD 21804
3beds
1,823sqft
Single Family Residence
Built in 2004
7,000 Square Feet Lot
$323,300 Zestimate®
$166/sqft
$2,262 Estimated rent
Home value
$323,300
$307,000 - $339,000
$2,262/mo
Zestimate® history
Owner options
List your home for rent
$2,262/mo
Rent Zestimate®
Find your next renter with Zillow Rental Manager. Plus, with online applications, you can quickly screen prospective tenants – for free.
$2,262/mo
Rent Zestimate®
Refinance and save
$1,911/mo
Est. payment
Refinancing to a lower rate could help reduce your monthly payments and save thousands over the life of the loan.
$1,911/mo
Est. payment
Explore your selling options
Work with a Zillow partner agent
Leverage their expertise and Zillow's premium Showcase listings to get your home seen by more buyers.
Get startedList with your own agent
Get your home in front of millions of buyers by listing it on Zillow.
Learn how to do itSell it yourself
Take full control of how buyers see your home on Zillow by listing For Sale by Owner (FSBO).
List your homeWhat's special
Zillow last checked:
Listing updated:
Listed by:
Austin Whitehead 410-726-4134,
Whitehead Real Estate Exec.
Bought with:
Dallas Watson, 5004655
Keller Williams Realty
Source: Bright MLS,MLS#: MDWC2014808
Facts & features
Interior
Bedrooms & bathrooms
- Bedrooms: 3
- Bathrooms: 3
- Full bathrooms: 2
- 1/2 bathrooms: 1
- Main level bathrooms: 1
Basement
- Area: 0
Heating
- Central, Forced Air, Natural Gas
Cooling
- Central Air, Electric
Appliances
- Included: Gas Water Heater
Features
- Cathedral Ceiling(s), 9'+ Ceilings, Dry Wall
- Flooring: Luxury Vinyl
- Has basement: No
- Number of fireplaces: 1
- Fireplace features: Gas/Propane, Insert
Interior area
- Total structure area: 1,823
- Total interior livable area: 1,823 sqft
- Finished area above ground: 1,823
- Finished area below ground: 0
Property
Parking
- Total spaces: 6
- Parking features: Garage Faces Front, Asphalt, Driveway, Attached
- Attached garage spaces: 2
- Uncovered spaces: 4
Accessibility
- Accessibility features: 2+ Access Exits
Features
- Levels: Two
- Stories: 2
- Pool features: None
Lot
- Size: 7,000 Square Feet
Details
- Additional structures: Above Grade, Below Grade
- Parcel number: 2308042675
- Zoning: R10
- Special conditions: Standard
Construction
Type & style
- Home type: SingleFamily
- Architectural style: Contemporary
- Property subtype: Single Family Residence
Materials
- Vinyl Siding
- Foundation: Slab
- Roof: Architectural Shingle
Condition
- New construction: No
- Year built: 2004
Utilities & green energy
- Sewer: Public Sewer
- Water: Public
Community & HOA
Community
- Subdivision: Eirean Mhor
HOA
- Has HOA: Yes
- HOA fee: $100 annually
Location
- Region: Salisbury
- Municipality: Salisbury
Financial & listing details
- Price per square foot: $166/sqft
- Tax assessed value: $235,833
- Annual tax amount: $4,317
- Date on market: 8/15/2024
- Listing agreement: Exclusive Right To Sell
- Listing terms: Cash,Conventional,FHA,VA Loan
- Ownership: Fee Simple
Price history
| Date | Event | Price |
|---|---|---|
| 10/3/2024 | Sold | $302,000+2.4%$166/sqft |
Source:  Bright MLS #MDWC2014808 Report a problem Bright MLS #MDWC2014808 Report a problem | ||
| 9/5/2024 | Pending sale | $295,000$162/sqft |
Source: Bright MLS #MDWC2014808 Report a problem | ||
| 8/29/2024 | Listed for sale | $295,000+3.5%$162/sqft |
Source: Bright MLS #MDWC2014808 Report a problem | ||
| 8/18/2024 | Contingent | $285,000$156/sqft |
Source: Bright MLS #MDWC2014808 Report a problem | ||
| 8/16/2024 | Listed for sale | $285,000+57%$156/sqft |
Source: Bright MLS #MDWC2014808 Report a problem | ||
| 10/2/2015 | Sold | $181,500+0.9%$100/sqft |
Source:  Long & Foster Broker Feed #1000557266_100 Report a problem Long & Foster Broker Feed #1000557266_100 Report a problem | ||
| 8/4/2015 | Price change | $179,900-5.3%$99/sqft |
Source: Long & Foster Real Estate - Salisbury #496774 Report a problem | ||
| 6/5/2015 | Price change | $189,900-5%$104/sqft |
Source: Long & Foster Real Estate, Inc. #496774 Report a problem | ||
| 4/23/2015 | Listed for sale | $199,900+8.1%$110/sqft |
Source: Long & Foster Real Estate - Salisbury #496774 Report a problem | ||
| 9/26/2013 | Sold | $185,000-0.2%$101/sqft |
Source: Public Record Report a problem | ||
| 9/20/2004 | Sold | $185,448$102/sqft |
Source: Public Record Report a problem | ||
Public tax history
| Year | Property taxes | Tax assessment |
|---|---|---|
| 2025 | $2,389 -49.2% | $259,100 +9.9% |
| 2024 | $4,698 +8.8% | $235,833 +10.9% |
| 2023 | $4,317 +13.9% | $212,567 +12.3% |
| 2022 | $3,790 +2.4% | $189,300 +3.5% |
| 2021 | $3,700 +3.7% | $182,833 +3.7% |
| 2020 | $3,569 +3.5% | $176,367 +3.8% |
| 2019 | $3,449 +1.8% | $169,900 +2% |
| 2018 | $3,388 +0.3% | $166,500 +2.1% |
| 2017 | $3,379 +17.1% | $163,100 +2.1% |
| 2016 | $2,885 | $159,700 |
| 2015 | $2,885 | $159,700 |
| 2014 | $2,885 | $159,700 -6.1% |
| 2013 | -- | $170,100 |
| 2012 | -- | $170,100 |
| 2011 | -- | $170,100 -19.3% |
| 2010 | -- | $210,660 +4.7% |
| 2009 | -- | $201,186 +4.9% |
| 2008 | -- | $191,713 +5.2% |
| 2007 | -- | $182,240 +3.9% |
| 2006 | -- | $175,400 +4.1% |
| 2005 | -- | $168,560 +573.7% |
| 2004 | -- | $25,020 +15.5% |
| 2003 | -- | $21,662 |
Find assessor info on the county website
Neighborhood: 21804
Nearby homes
- $260,0003 bd3 ba1.5k sqft217 Castlebar Dr, Salisbury, MD 21804Sold
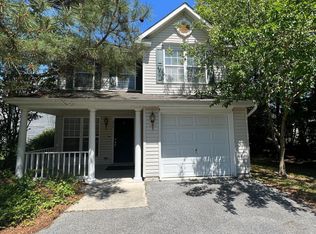
- $297,5003 bd3 ba1.5k sqft213 Castlebar Dr, Salisbury, MD 21804Off Market
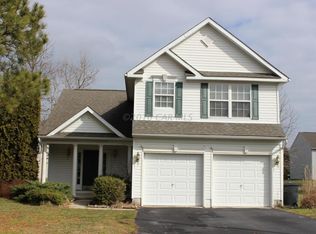
- $265,0003 bd3 ba1.4k sqft211 Castlebar Dr, Salisbury, MD 21804Sold
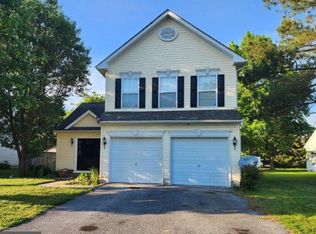
- $294,3004 bd2 ba1.5k sqft214 Donegal Ln, Salisbury, MD 21804Off Market
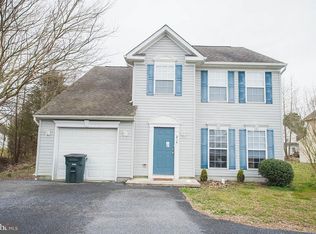
- $297,900-- bd2 ba1.4k sqft212 Donegal Ln, Salisbury, MD 21804Off Market
- $357,3004 bd3 ba1.9k sqft1422 Beckford Ct, Salisbury, MD 21804Off Market
- $285,0004 bd3 ba1.7k sqft214 Castlebar Dr, Salisbury, MD 21804Sold
- $295,4003 bd2 ba1.4k sqft1420 Beckford Ct, Salisbury, MD 21804Off Market
Nearby schools
GreatSchools rating
- NAFruitland Primary SchoolGrades: PK-2Distance: 1.3 mi
- 6/10Bennett Middle SchoolGrades: 6-8Distance: 2.3 mi
- 5/10Parkside High SchoolGrades: 9-12Distance: 1.5 mi
Schools provided by the listing agent
- District: Wicomico County Public Schools
Source: Bright MLS. This data may not be complete. We recommend contacting the local school district to confirm school assignments for this home.
Get a cash offer in 3 minutes
Find out how much your home could sell for in as little as 3 minutes with a no-obligation cash offer.
Estimated market value
$323,300
Get a cash offer in 3 minutes
Find out how much your home could sell for in as little as 3 minutes with a no-obligation cash offer.
Estimated market value
$323,300
- Maryland
- Wicomico County
- Salisbury
- 21804
- 215 Castlebar Dr
Nearby cities
Nearby neighborhoods
Nearby zip codes
Other Salisbury Topics
