ESTATE SALE~CUSTOM HOME AND (2) TWO ADDITIONAL BUILDABLE LOTS(see firm remarks below & Land Sales MLS)~WELCOME HOME to one of the most prestigious properties in the area~Over 6,000 sq. ft. of living space situated on a 1.6 acre lot with natural stone walls outlining the perimeter of the property~15 RMS/6 BEDRMS/6 FULL BATHS/1 HALF BATH/2 CAR GARAGE~4 FIREPLACES~IN-LAW or Au Pair Suite APARTMENT w/it's own entrance~The moment you enter the property w/it’s circular driveway, brick walkway your imagination will take over on what could be. Upon entering the front oversized elegant foyer with all the custom trim woodwork throughout you'll be amazed at what was, and what could be~The once grandeur is evident throughout this property~Take your vision to bring this back to the luxurious property that once was~Opportunity is knocking for the right buyer~Be the next generation and turn this property back to the condition it once was and have decades of memories for years to come!
Sold for $729,900
$729,900
215 Causeway St, Millis, MA 02054
6beds
6,514sqft
Single Family Residence
Built in 1956
1.6 Acres Lot
$1,402,600 Zestimate®
$112/sqft
$6,915 Estimated rent
Home value
$1,402,600
$1.18M - $1.66M
$6,915/mo
Zestimate® history
Owner options
List your home for rent
$6,915/mo
Rent Zestimate®
Find your next renter with Zillow Rental Manager. Plus, with online applications, you can quickly screen prospective tenants – for free.
$6,915/mo
Rent Zestimate®
Refinance and save
$4,770/mo
Est. payment
Refinancing to a lower rate could help reduce your monthly payments and save thousands over the life of the loan.
$4,770/mo
Est. payment
Explore your selling options
Work with a Zillow partner agent
Leverage their expertise and Zillow's premium Showcase listings to get your home seen by more buyers.
Get startedList with your own agent
Get your home in front of millions of buyers by listing it on Zillow.
Learn how to do itSell it yourself
Take full control of how buyers see your home on Zillow by listing For Sale by Owner (FSBO).
List your homeWhat's special
Zillow last checked:
Listing updated:
Listed by:
Robert P. Carey 774-306-1342,
Carey Realty Group, Inc. 774-306-1342,
Kevin Moroney 508-954-8910
Bought with:
Tyrone Pinkham
Berkshire Hathaway HomeServices Commonwealth Real Estate
Source: MLS PIN,MLS#: 73238343
Facts & features
Interior
Bedrooms & bathrooms
- Bedrooms: 6
- Bathrooms: 7
- Full bathrooms: 6
- 1/2 bathrooms: 1
Primary bedroom
- Features: Bathroom - Full, Bathroom - Double Vanity/Sink, Cathedral Ceiling(s), Ceiling Fan(s), Walk-In Closet(s), Closet/Cabinets - Custom Built, Flooring - Hardwood, French Doors, Recessed Lighting
- Level: Second
- Area: 425
- Dimensions: 25 x 17
Bedroom 2
- Features: Closet, Flooring - Hardwood, Recessed Lighting, Slider
- Level: First
- Area: 176
- Dimensions: 16 x 11
Bedroom 3
- Features: Closet, Closet/Cabinets - Custom Built, Flooring - Hardwood
- Level: Second
- Area: 425
- Dimensions: 25 x 17
Bedroom 4
- Features: Closet, Flooring - Hardwood, Recessed Lighting
- Level: Second
- Area: 272
- Dimensions: 17 x 16
Bedroom 5
- Features: Walk-In Closet(s), Flooring - Hardwood
- Level: Second
- Area: 170
- Dimensions: 17 x 10
Primary bathroom
- Features: Yes
Bathroom 1
- Features: Bathroom - Full, Bathroom - Tiled With Tub & Shower, Flooring - Stone/Ceramic Tile
- Level: First
Bathroom 2
- Features: Bathroom - Full, Bathroom - With Shower Stall, Flooring - Stone/Ceramic Tile
- Level: Basement
Bathroom 3
- Features: Bathroom - Full, Bathroom - With Shower Stall, Flooring - Stone/Ceramic Tile
- Level: Second
Dining room
- Features: Beamed Ceilings, Flooring - Hardwood, Chair Rail
- Level: First
- Area: 288
- Dimensions: 18 x 16
Family room
- Features: Ceiling Fan(s), Beamed Ceilings, Closet/Cabinets - Custom Built, Flooring - Stone/Ceramic Tile, Window(s) - Bay/Bow/Box
- Level: First
- Area: 368
- Dimensions: 23 x 16
Kitchen
- Features: Beamed Ceilings, Closet/Cabinets - Custom Built, Flooring - Vinyl, Dining Area, Countertops - Upgraded, Slider
- Level: Main,First
- Area: 286
- Dimensions: 22 x 13
Living room
- Features: Closet/Cabinets - Custom Built, Flooring - Hardwood, Window(s) - Bay/Bow/Box, Wet Bar, Recessed Lighting
- Level: First
- Area: 650
- Dimensions: 26 x 25
Heating
- Baseboard, Oil, Fireplace
Cooling
- None
Appliances
- Included: Water Heater
- Laundry: Washer Hookup, Electric Dryer Hookup, Second Floor
Features
- Bathroom - Full, Bathroom - With Tub & Shower, Closet/Cabinets - Custom Built, Recessed Lighting, Slider, Dining Area, Countertops - Upgraded, Wet bar, Bathroom - Tiled With Tub & Shower, Walk-In Closet(s), Storage, Study, Entry Hall, Sun Room, Inlaw Apt., Game Room
- Flooring: Flooring - Hardwood, Flooring - Stone/Ceramic Tile, Flooring - Wall to Wall Carpet
- Doors: French Doors
- Windows: Picture, Skylight
- Basement: Full,Partially Finished,Walk-Out Access,Interior Entry
- Number of fireplaces: 4
- Fireplace features: Family Room, Living Room
Interior area
- Total structure area: 6,514
- Total interior livable area: 6,514 sqft
Property
Parking
- Total spaces: 12
- Parking features: Attached, Garage Door Opener, Heated Garage, Storage, Workshop in Garage, Insulated, Off Street
- Attached garage spaces: 2
- Uncovered spaces: 10
Features
- Patio & porch: Deck - Exterior
- Spa features: Bath
- Frontage length: 249.00
Lot
- Size: 1.6 Acres
- Features: Corner Lot
Details
- Parcel number: 3682783
- Zoning: RES
Construction
Type & style
- Home type: SingleFamily
- Architectural style: Colonial
- Property subtype: Single Family Residence
Materials
- Frame
- Foundation: Concrete Perimeter
- Roof: Shingle
Condition
- Year built: 1956
Utilities & green energy
- Sewer: Private Sewer
- Water: Public
Community & HOA
Community
- Features: Shopping, Park, Walk/Jog Trails, Public School
HOA
- Has HOA: No
Location
- Region: Millis
Financial & listing details
- Price per square foot: $112/sqft
- Tax assessed value: $1,015,600
- Annual tax amount: $16,676
- Date on market: 1/6/2026
Price history
| Date | Event | Price |
|---|---|---|
| 7/3/2024 | Sold | $729,900$112/sqft |
Source: MLS PIN #73238343 Report a problem | ||
| 5/21/2024 | Contingent | $729,900$112/sqft |
Source: MLS PIN #73238343 Report a problem | ||
| 5/15/2024 | Listed for sale | $729,900+4.5%$112/sqft |
Source: MLS PIN #73238343 Report a problem | ||
| 11/7/2013 | Listing removed | $698,799$107/sqft |
Source: Keller Williams Boston South West #71521940 Report a problem | ||
| 10/3/2013 | Price change | $698,7990%$107/sqft |
Source: Keller Williams Boston South West #71521940 Report a problem | ||
| 6/27/2013 | Price change | $698,800-9%$107/sqft |
Source: Keller Williams Boston South West #71521940 Report a problem | ||
| 5/9/2013 | Listed for sale | $768,000-4%$118/sqft |
Source: Keller Williams Boston South West #71521940 Report a problem | ||
| 7/2/2012 | Listing removed | $799,900$123/sqft |
Source: Real Living #71333663 Report a problem | ||
| 2/3/2012 | Listed for sale | $799,900$123/sqft |
Source: Visual Tour #71333663 Report a problem | ||
| 12/2/2011 | Listing removed | $799,900$123/sqft |
Source: Real Living #71125758 Report a problem | ||
| 11/4/2010 | Price change | $799,900-3.6%$123/sqft |
Source: Saul Cohen #71125758 Report a problem | ||
| 8/21/2010 | Price change | $829,900-5.7%$127/sqft |
Source: Saul Cohen #71125758 Report a problem | ||
| 5/14/2010 | Price change | $879,900-16.2%$135/sqft |
Source: Ralph Costello #71079485 Report a problem | ||
| 11/7/2009 | Listed for sale | $1,050,000$161/sqft |
Source: Ralph Costello #70996035 Report a problem | ||
Public tax history
| Year | Property taxes | Tax assessment |
|---|---|---|
| 2025 | $17,451 +4.6% | $1,064,100 +4.8% |
| 2024 | $16,676 -1% | $1,015,600 +5.4% |
| 2023 | $16,846 +6.6% | $963,200 +15.1% |
| 2022 | $15,806 -3.9% | $837,200 -0.2% |
| 2021 | $16,451 +1.7% | $838,500 +4.4% |
| 2020 | $16,180 +11.5% | $803,400 +3.5% |
| 2019 | $14,513 +5.6% | $776,100 +1.8% |
| 2018 | $13,742 +3.3% | $762,600 +5.6% |
| 2017 | $13,305 +5.6% | $722,300 |
| 2016 | $12,597 +2.6% | $722,300 |
| 2015 | $12,279 +5.5% | $722,300 +5.9% |
| 2014 | $11,638 +3.2% | $682,200 -1.1% |
| 2013 | $11,276 +5.5% | $690,100 |
| 2012 | $10,690 +8.9% | $690,100 +8.4% |
| 2011 | $9,815 -2% | $636,900 -13.2% |
| 2010 | $10,012 +1.6% | $734,000 |
| 2009 | $9,858 +1.8% | $734,000 -6.9% |
| 2008 | $9,682 -4.8% | $788,400 -3.6% |
| 2007 | $10,169 +12.8% | $818,100 +4.4% |
| 2006 | $9,014 +2.1% | $783,800 +3% |
| 2005 | $8,829 +10.7% | $761,100 +48% |
| 2003 | $7,973 -2.6% | $514,400 +25.6% |
| 2001 | $8,190 | $409,500 |
Find assessor info on the county website
Neighborhood: 02054
Nearby homes
- $182,800-- bd-- ba-- sqft227 Causeway St, Millis, MA 02054Off Market
- $1,510,0005 bd4 ba4.1k sqft3 Paddock Ln, Millis, MA 02054Sold
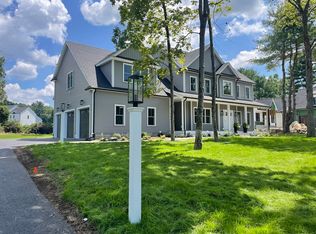
- $350,0000.59 acres5 Paddock Ln, Millis, MA 02054Sold

- $1,586,1004 bd4 ba3.9k sqft3 Rivendell Ln, Millis, MA 02054Off Market
- $645,9003 bd2 ba1.9k sqft214 Causeway St, Millis, MA 02054Off Market
- $1,359,3004 bd3 ba3.4k sqft6 Rivendell Ln, Millis, MA 02054Off Market
- $1,042,3004 bd2 ba3.2k sqft2 Paddock Ln, Millis, MA 02054Off Market
- $1,307,3004 bd3 ba3.4k sqft5 Rivendell Ln, Millis, MA 02054Off Market
Nearby schools
GreatSchools rating
- 5/10Clyde F Brown Elementary SchoolGrades: PK-5Distance: 1 mi
- 8/10Millis Middle SchoolGrades: 6-8Distance: 1.2 mi
- 7/10Millis High SchoolGrades: 9-12Distance: 1.2 mi
Schools provided by the listing agent
- Elementary: Memorial
- Middle: Millis Middle
- High: Millis H.S.
Source: MLS PIN. This data may not be complete. We recommend contacting the local school district to confirm school assignments for this home.
Get a cash offer in 3 minutes
Find out how much your home could sell for in as little as 3 minutes with a no-obligation cash offer.
Estimated market value
$1,402,600
Get a cash offer in 3 minutes
Find out how much your home could sell for in as little as 3 minutes with a no-obligation cash offer.
Estimated market value
$1,402,600
- Massachusetts
- Norfolk County
- Millis
- 02054
- 215 Causeway St
