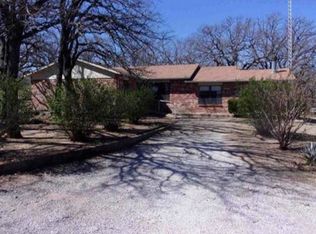
PRICE REDUCED!! Approximately 5.4 miles from downtown Graham; Located in the Centeridge Subdivision on 1.13 acres; Country 3 bedroom 2.5 bath home with an expansive 7-car carport provides ample covered parking and is attached to a 27x13 storage room, complete with a window unit for climate control, built-in desk, and shelving-ideal for a workshop, hobby room, or home office; Convenient ramp from the carport ensures accessible entry to the home, offering a safe entry for wheelchairs, walkers, or strollers; Spacious side entry and breakfast area seamlessly open to the kitchen and breakfast bar, creating the perfect setting for casual dining and easy entertaining; The living room offers a charming corner alcove ideal for a quiet retreat or study space, along with a nearby half bath for added guest convenience; A pair of well-sized bedrooms are joined by a shared full bathroom situated between them. One bedroom includes a large walk-in closet for extra storage; Retreat to the master suite featuring two generous closets and a stylish ensuite bath with a large, modern tile shower and a bonus closet for added storage; The covered wood front porch provides a timeless, inviting entrance and a peaceful place to unwind or enjoy a morning cup of coffee; Functional utility room includes washer and dryer, with upper cabinets providing storage for laundry essentials; Decorative lighting, window coverings & ceiling fans throughout; Call to schedule a showing today!
Sold
Price Unknown
215 Cedar Ct, Graham, TX 76450
3beds
1,802sqft
Single Family Residence
Built in 1987
1.13 Acres Lot
$198,800 Zestimate®
$--/sqft
$2,329 Estimated rent
Home value
$198,800
Estimated sales range
Not available
$2,329/mo
Zestimate® history
Owner options
List your home for rent
$2,329/mo
Rent Zestimate®
Find your next renter with Zillow Rental Manager. Plus, with online applications, you can quickly screen prospective tenants – for free.
$2,329/mo
Rent Zestimate®
Refinance and save
Refinancing to a lower rate could help reduce your monthly payments and save thousands over the life of the loan.
Explore your selling options
Work with a Zillow partner agent
Leverage their expertise and Zillow's premium Showcase listings to get your home seen by more buyers.
Get startedList with your own agent
Get your home in front of millions of buyers by listing it on Zillow.
Learn how to do itSell it yourself
Take full control of how buyers see your home on Zillow by listing For Sale by Owner (FSBO).
List your homeWhat's special
Ramp from the carportCeiling fansLarge walk-in closetStylish ensuite bathCovered wood front porchDecorative lightingFunctional utility room
Zillow last checked:
Listing updated:
Listed by:
Arena Drennan 0411524 940-549-8555,
Drennan Realty 940-549-8555
Bought with:
J J HAMPTON
J.J. HAMPTON REALTY
Source: NTREIS,MLS#: 20986193
Facts & features
Interior
Bedrooms & bathrooms
- Bedrooms: 3
- Bathrooms: 3
- Full bathrooms: 2
- 1/2 bathrooms: 1
Primary bedroom
- Features: Ceiling Fan(s), En Suite Bathroom
- Level: First
- Dimensions: 13 x 12
Bedroom
- Features: Ceiling Fan(s), En Suite Bathroom, Walk-In Closet(s)
- Level: First
- Dimensions: 12 x 11
Bedroom
- Features: Ceiling Fan(s), En Suite Bathroom, Walk-In Closet(s)
- Level: First
- Dimensions: 12 x 11
Primary bathroom
- Features: Built-in Features, En Suite Bathroom, Linen Closet, Solid Surface Counters
- Level: First
- Dimensions: 9 x 7
Breakfast room nook
- Features: Breakfast Bar, Ceiling Fan(s)
- Level: First
- Dimensions: 14 x 11
Other
- Features: Built-in Features, En Suite Bathroom, Jack and Jill Bath, Solid Surface Counters
- Level: First
- Dimensions: 7 x 5
Half bath
- Level: First
- Dimensions: 9 x 4
Kitchen
- Features: Breakfast Bar, Built-in Features, Pantry, Solid Surface Counters
- Level: First
- Dimensions: 13 x 11
Living room
- Features: Ceiling Fan(s)
- Level: First
- Dimensions: 19 x 15
Utility room
- Features: Built-in Features, Utility Room
- Level: First
- Dimensions: 10 x 7
Heating
- Central, Electric
Cooling
- Central Air, Ceiling Fan(s), Electric, Wall/Window Unit(s)
Appliances
- Included: Dryer, Dishwasher, Electric Range, Electric Water Heater, Microwave, Refrigerator, Vented Exhaust Fan, Washer
- Laundry: Washer Hookup, Electric Dryer Hookup, Laundry in Utility Room
Features
- Built-in Features, Decorative/Designer Lighting Fixtures, Pantry, Walk-In Closet(s)
- Flooring: Carpet, Luxury Vinyl Plank, Vinyl
- Windows: Window Coverings
- Has basement: No
- Has fireplace: No
Interior area
- Total interior livable area: 1,802 sqft
Property
Parking
- Total spaces: 7
- Parking features: Attached Carport, Storage, Tandem, Boat, RV Access/Parking
- Carport spaces: 7
Accessibility
- Accessibility features: Accessible Approach with Ramp
Features
- Levels: One
- Stories: 1
- Patio & porch: Deck, Front Porch, Covered
- Exterior features: Storage
- Pool features: None
Lot
- Size: 1.13 Acres
- Features: Back Yard, Lawn, Level
Details
- Parcel number: 14952
Construction
Type & style
- Home type: SingleFamily
- Architectural style: Ranch,Detached
- Property subtype: Single Family Residence
Materials
- Brick
- Foundation: Pillar/Post/Pier
- Roof: Metal
Condition
- Year built: 1987
Utilities & green energy
- Sewer: Septic Tank
- Water: Community/Coop
- Utilities for property: Electricity Available, Septic Available, Water Available
Community & HOA
Community
- Subdivision: Centeridge
HOA
- Has HOA: No
Location
- Region: Graham
Financial & listing details
- Tax assessed value: $130,630
- Annual tax amount: $2,672
- Date on market: 6/30/2025
- Cumulative days on market: 329 days
- Listing terms: Cash,Conventional
Price history
| Date | Event | Price |
|---|---|---|
| 7/2/2026 | Sold | -- |
Source: NTREIS #20986193 Report a problem | ||
| 6/1/2026 | Pending sale | $209,500$116/sqft |
Source: NTREIS #20986193 Report a problem | ||
| 5/24/2026 | Contingent | $209,500$116/sqft |
Source: NTREIS #20986193 Report a problem | ||
| 5/18/2026 | Price change | $209,500-8.9%$116/sqft |
Source: NTREIS #20986193 Report a problem | ||
| 12/26/2025 | Price change | $229,900-8%$128/sqft |
Source: NTREIS #20986193 Report a problem | ||
| 11/6/2025 | Price change | $249,900-3.8%$139/sqft |
Source: NTREIS #20986193 Report a problem | ||
| 9/2/2025 | Price change | $259,900-7.1%$144/sqft |
Source: NTREIS #20986193 Report a problem | ||
| 6/30/2025 | Listed for sale | $279,900$155/sqft |
Source: NTREIS #20986193 Report a problem | ||
Public tax history
| Year | Property taxes | Tax assessment |
|---|---|---|
| 2025 | $675 -2.7% | $130,630 -5% |
| 2024 | $694 +6.4% | $137,573 +10% |
| 2023 | $652 -33.3% | $125,066 +10% |
| 2022 | $978 +1.7% | $113,696 +10% |
| 2021 | $962 | $103,360 +3.5% |
| 2020 | -- | $99,880 -1.3% |
| 2019 | -- | $101,230 -2.2% |
| 2018 | -- | $103,470 +0% |
| 2017 | -- | $103,440 +6.7% |
| 2016 | -- | $96,990 -1.2% |
| 2015 | -- | $98,150 +22.1% |
| 2014 | -- | $80,400 -1.2% |
| 2013 | -- | $81,360 +4.8% |
| 2012 | -- | $77,640 +34.7% |
| 2011 | -- | $57,660 |
| 2010 | -- | $57,660 |
| 2009 | -- | $57,660 |
| 2008 | -- | $57,660 |
| 2007 | -- | -- |
Find assessor info on the county website
Neighborhood: 76450
Nearby homes
- $291,9003 bd2 ba2.8k sqft105 Centeridge Ln, Graham, TX 76450Off Market
- $202,680-- bd-- ba2.3k sqft105 Centeridge Ln, Graham, TX 76450Off Market
- $252,000-- bd-- ba1.4k sqft423 Cedar Ct, Graham, TX 76450Off Market
- $198,1004 bd2 ba2k sqft1709 Us Highway 380 E, Graham, TX 76450Off Market
- $259,000-- bd-- ba1.5k sqft1910 Us Highway 380 E, Graham, TX 76450Off Market
- $--4 bd3 ba2.6k sqft1876 Us Highway 380 E, Graham, TX 76450Sold
- $302,200-- bd-- ba1.8k sqft1918 Us Highway 380 E, Graham, TX 76450Off Market
- $259,700-- bd2 ba1.6k sqft205 Centeridge Ln, Graham, TX 76450Off Market
Nearby schools
GreatSchools rating
- 5/10Woodland Elementary SchoolGrades: PK-5Distance: 4.5 mi
- 6/10Graham Junior High SchoolGrades: 6-8Distance: 4.9 mi
- 6/10Graham High SchoolGrades: 9-12Distance: 5.2 mi
Schools provided by the listing agent
- Elementary: Graham
- Middle: Graham
- High: Graham
- District: Graham ISD
Source: NTREIS. This data may not be complete. We recommend contacting the local school district to confirm school assignments for this home.
- Texas
- Young County
- Graham
- 76450
- 215 Cedar Ct
