Skip main navigation
Closed
  • $593,000

    215 Chapman Pl, Athens, GA 30606

    3beds
    1,972sqft
    Single Family Residence
    Built in 2012
    0.48 Acres Lot
    $593,600 Zestimate®
    $301/sqft
    $2,572 Estimated rent

    Home value

    $593,600

    Estimated sales range

    Not available

    $2,572/mo

    Zestimate® history
    Loading
    Loading...

    Owner options

    List your home for rent

    $2,572/mo

    Rent Zestimate®

    Find your next renter with Zillow Rental Manager. Plus, with online applications, you can quickly screen prospective tenants – for free.

    Learn more

    $2,572/mo

    Rent Zestimate®

    Refinance and save

    $3,607/mo

    Est. payment

    Refinancing to a lower rate could help reduce your monthly payments and save thousands over the life of the loan.

    See today's rates

    $3,607/mo

    Est. payment

    Explore your selling options

    Work with a Zillow partner agent

    Leverage their expertise and Zillow's premium Showcase listings to get your home seen by more buyers.

    Get started

    List with your own agent

    Get your home in front of millions of buyers by listing it on Zillow.

    Learn how to do it

    Sell it yourself

    Take full control of how buyers see your home on Zillow by listing For Sale by Owner (FSBO).

    List your home

    What's special

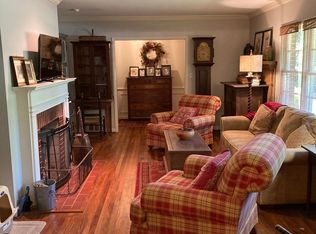
    Beautiful Beechwood Hills home featuring 3 bedrooms and 2.5 baths on half acre in one of the most desirable locations in Athens! This home features an open area concept with kitchen/kitchen island overlooking the great room with built-in cabinetry, natural light windows with plantation blinds throughout the main floor. The great room/kitchen combo leads out to the backyard deck. The laundry and oversize pantry on the main is conveniently located near the kitchen area The primary bedroom is on the main floor along with a study area and office nook. The master bath has his/her vanities, walk in shower and walk-in closet. The upstairs features two bedrooms and a full bath. The attic area as well as an area in the unfinished basement has spray foam insulation for energy efficiency. Other features include granite counter tops, freshly painted walls and sodded yard. This home is within walking distance to Beechwood shopping, eateries, banking, churches and local hospitals. Location is convenient to UGA... What more can you ask for? Call for an appointment today!!

    Zillow last checked:

    Listing updated:

    Listed by:

    Lisa Langford 706-340-2242,

    Coldwell Banker Upchurch Realty,

    Bonnie Dunn 706-614-7360,

    Coldwell Banker Upchurch Realty

    Bought with:

    Madison Thompson, 434617

    Ansley RE|Christie's Int'l RE

    Source: GAMLS,MLS#: 10484869MLS Logo

    Facts & features

    Interior

    Bedrooms & bathrooms
    • Bedrooms: 3
    • Bathrooms: 3
    • Full bathrooms: 2
    • 1/2 bathrooms: 1
    • Main level bathrooms: 1
    • Main level bedrooms: 1
    Rooms
    • Room types: Great Room, Office, Other
    Dining room
    • Features: Dining Rm/Living Rm Combo
    Kitchen
    • Features: Kitchen Island, Pantry, Solid Surface Counters
    Heating
    • Heat Pump
    Cooling
    • Ceiling Fan(s), Heat Pump
    Appliances
    • Included: Dishwasher, Dryer, Microwave, Oven/Range (Combo), Washer
    • Laundry: Common Area
    Features
    • High Ceilings, Master On Main Level, Other, Tile Bath, Tray Ceiling(s)
    • Flooring: Hardwood, Tile
    • Windows: Double Pane Windows, Window Treatments
    • Basement: Concrete,Crawl Space,Partial,Unfinished
    • Attic: Expandable
    • Has fireplace: No
    Interior area
    • Total structure area: 1,972
    • Total interior livable area: 1,972 sqft
    • Finished area above ground: 1,972
    • Finished area below ground: 0

    Property

    Parking
    • Total spaces: 2
    • Parking features: Carport, Off Street
    • Has carport: Yes
    Features
    • Levels: Two
    • Stories: 2
    • Patio & porch: Deck
    • Exterior features: Sprinkler System
    • Fencing: Fenced
    Lot
    • Size: 0.48 Acres
    • Features: City Lot
    Details
    • Parcel number: 124A1 B006

    Construction

    Type & style
    • Home type: SingleFamily
    • Architectural style: Craftsman
    • Property subtype: Single Family Residence
    Materials
    • Concrete
    • Roof: Composition
    Condition
    • Resale
    • New construction: No
    • Year built: 2012

    Utilities & green energy

    • Sewer: Public Sewer
    • Water: Public
    • Utilities for property: Cable Available, Electricity Available, Sewer Connected
    Green energy
    • Energy efficient items: Insulation

    Community & HOA

    Community
    • Features: Near Shopping
    • Security: Security System, Smoke Detector(s)
    • Subdivision: beechwood Hills
    HOA
    • Has HOA: No
    • Services included: None
    Location
    • Region: Athens

    Financial & listing details

    • Price per square foot: $301/sqft
    • Tax assessed value: $614,995
    • Annual tax amount: $7,150
    • Date on market: 3/23/2025
    • Cumulative days on market: 100 days
    • Listing agreement: Exclusive Right To Sell
    • Listing terms: 1031 Exchange,Cash,Conventional,FHA,VA Loan
    • Electric utility on property: Yes

    Price history

    DateEventPrice
    7/22/2025Sold$593,000-3.6%$301/sqft
    Source: GAMLS #10484869 Report a problem
    7/22/2025Pending sale$615,000$312/sqft
    Source: GAMLS #10484869 Report a problem
    7/10/2025Contingent$615,000$312/sqft
    Source: Hive MLS #CM1024552 Report a problem
    6/5/2025Price change$615,000-1.6%$312/sqft
    Source: Hive MLS #1024552 Report a problem
    3/23/2025Listed for sale$625,000+56.3%$317/sqft
    Source: Hive MLS #1024552 Report a problem
    1/16/2024Sold$400,000+5.3%$203/sqft
    Source: Public Record Report a problem
    8/29/2019Sold$380,000-5%$193/sqft
    Source: GAMLS #8637155 Report a problem
    8/19/2019Pending sale$399,900$203/sqft
    Source: Chastain, Jenkins & Leathers #8637155 Report a problem
    8/6/2019Listed for sale$399,900+390.7%$203/sqft
    Source: Chastain, Jenkins & Leathers, LLC #970644 Report a problem
    6/22/2012Sold$81,500+25.4%$41/sqft
    Source: Public Record Report a problem
    2/29/2012Sold$65,000$33/sqft
    Source: Public Record Report a problem

    Public tax history

    YearProperty taxesTax assessment
    2025$7,638 +6.8%$245,998 +7.5%
    2024$7,150 +9.3%$228,802 +9.3%
    2023$6,544 +13.6%$209,394 +16%
    2022$5,758 +11%$180,515 +17.3%
    2021$5,187 +3.5%$153,902 +4.3%
    2020$5,011 +27.4%$147,609 +8.6%
    2019$3,933 +6.5%$135,960 +14.5%
    2018$3,693 $118,768 +2.9%
    2017$3,693 +3.2%$115,413 +10.9%
    2016$3,579 +12%$104,091 +6.8%
    2015$3,194 +7.4%$97,478 0%
    2014$2,975 $97,479
    2013-- --
    2012-- --
    2011-- --
    2010-- --
    2009-- --
    2008-- --
    2007-- --
    2006-- --
    2005-- --
    2004-- --
    2003-- --
    2002-- --
    2001-- --
    Find assessor info on the county website

    Neighborhood: 30606

    Nearby schools

    GreatSchools rating
    Schools provided by the listing agent
    • Elementary: Holston
    • High: Clarke Central

    Source: GAMLS. This data may not be complete. We recommend contacting the local school district to confirm school assignments for this home.

    Get pre-qualified for a loan
    At Zillow Home Loans, we can pre-qualify you in as little as 5 minutes with no impact to your credit score.

    An equal housing lender. NMLS #10287.

    Sell for more on Zillow
    Get a Zillow Showcase℠ listing at no additional cost and you could sell for .
    $593,600
    2% more
    +$11,872
    With Zillow Showcase(estimated)
    $605,472